
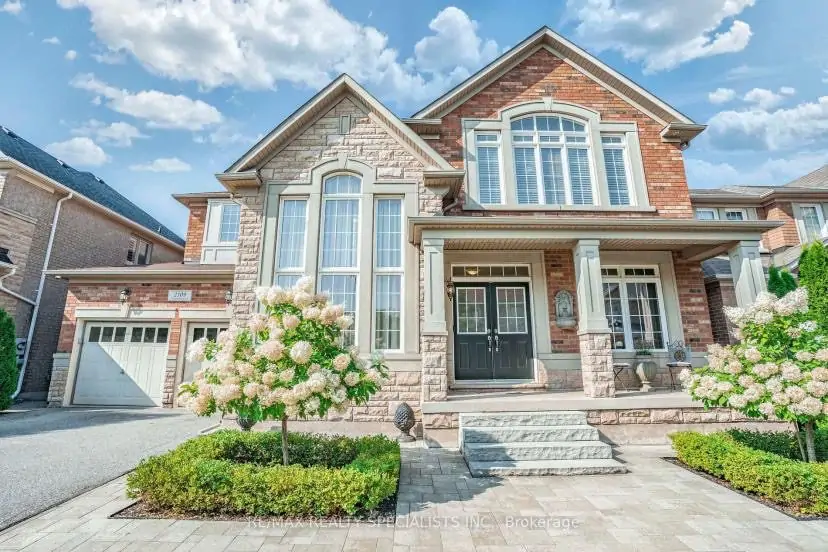
Devonshire Crescent, Oakville

Address: 2109 Devonshire Crescent, Oakville
Status: Sold - Represented Buyer
Property Type: Detached Home
Beds: 4
Baths: 4
Property Size: 3,720 Sqft
Lot Size: 55.87 Ft * 80.44 Ff
Car Garage: 2
Ownership Type: Freehold
Front On: West
  • Property Overview:
    • Modern, spacious home in a sought-after family neighborhood in Oakville.
    • Size: 3720 Sqft, 4 beds, 4 baths, 2-car garage, second-floor loft.
    • Close to trails, parks, amenities, and excellent schools.
  • Bedroom Highlights:
    • Primary room with a 5pc ensuite and a huge walk-in closet.
    • Second bedroom with a 4pc ensuite and walk-in closet.
    • The third & fourth bedrooms share a 4pc Jack and Jill bathroom.
  • Functional Spaces:
    • Front office for remote work.
    • Separate living, dining, and family rooms.
    • Large kitchen with island, walk-in pantry, steelless steel appliances.
    • Over-sized main floor laundry & mudroom.
  • Outdoor Features:
    • Walkout basement to a sun-filled backyard.
    • Low-maintenance swim spa for year-round use.
    • Ample space for outdoor entertaining.
  • Design and Extras:
    • Pocket doors, 9ft ceiling, hardwood floors, pot lights.
    • Rough-ins: central vac, ethernet cabling, 3pc bath in the basement.
    • Landscaping, 2 garage entry doors, gas fireplace, gas BBQ line

Location

2109, Devonshire Crescent, Oakville, Ontario.