
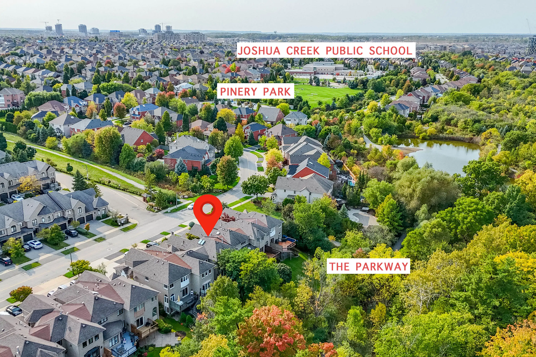
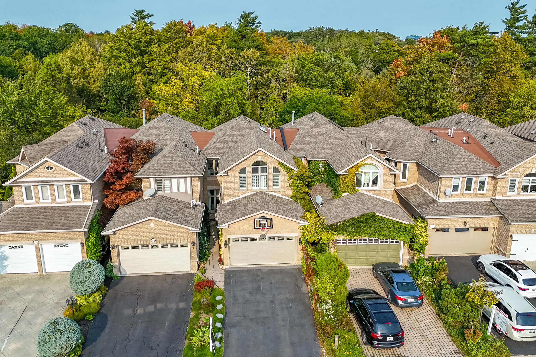
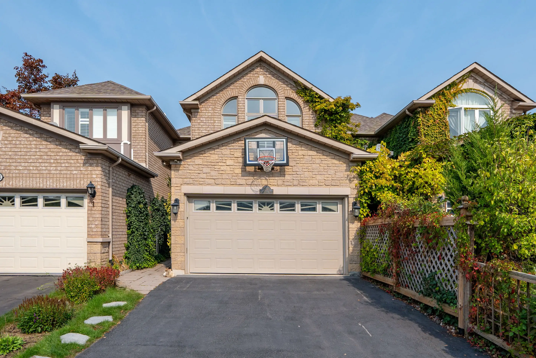

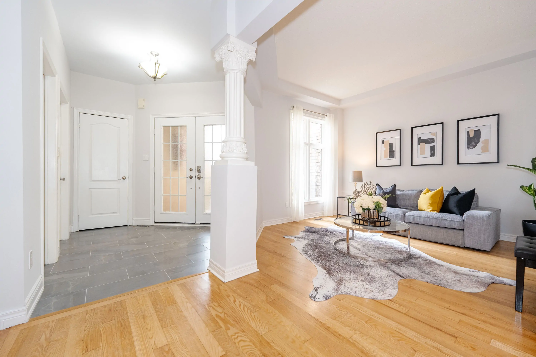


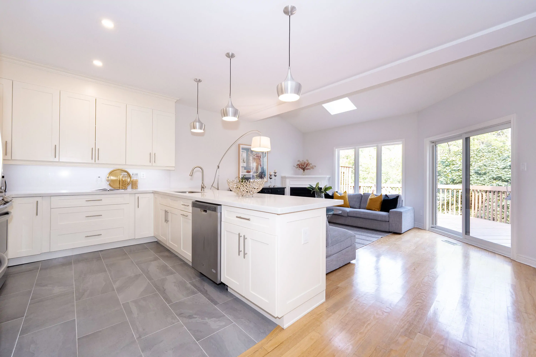
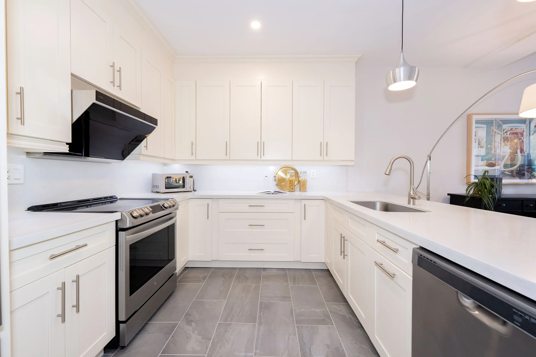


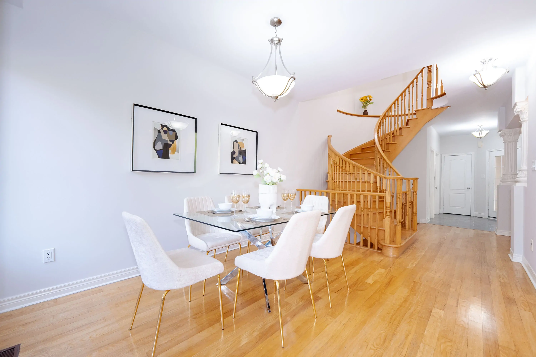
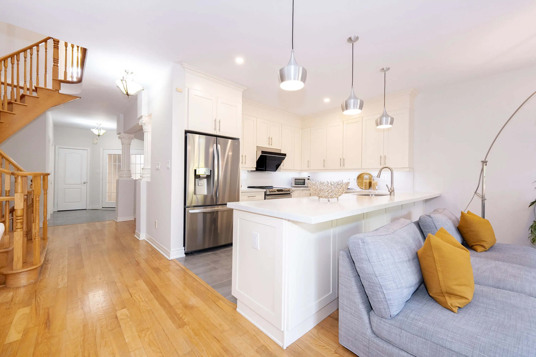

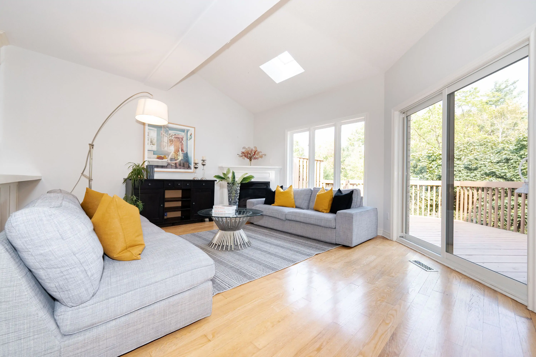
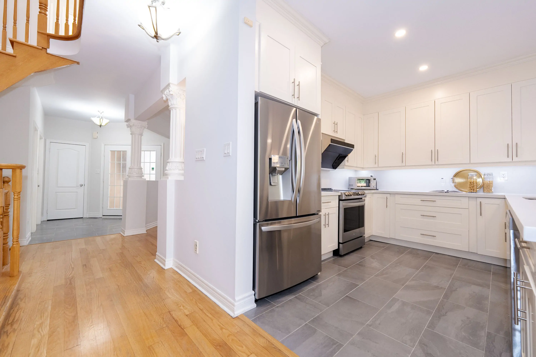


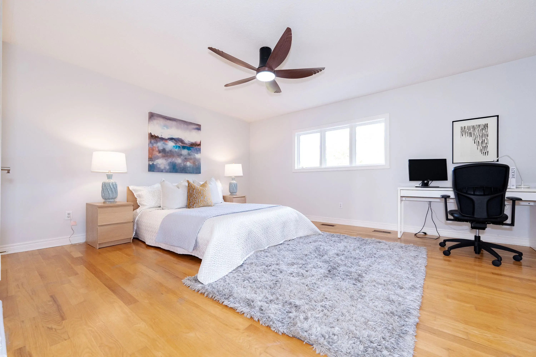


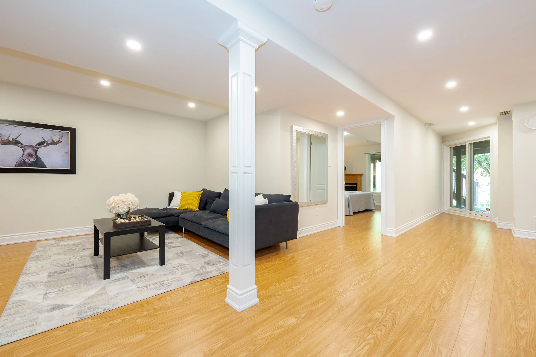


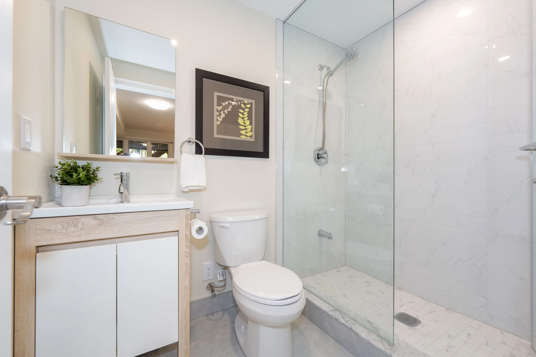

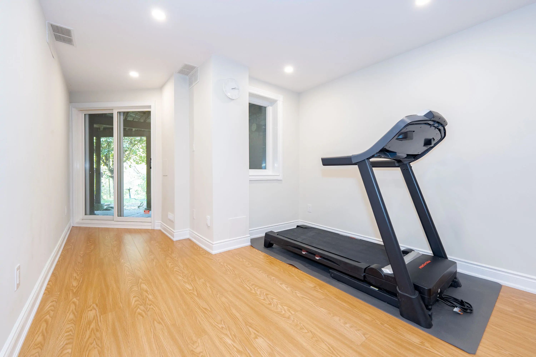

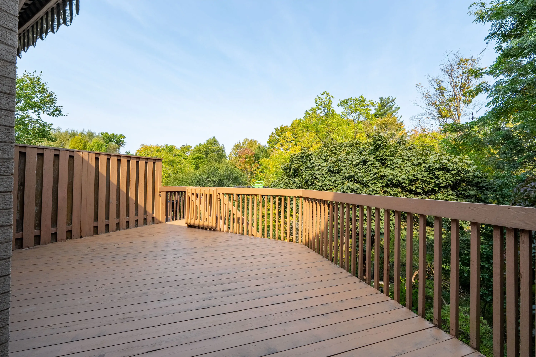

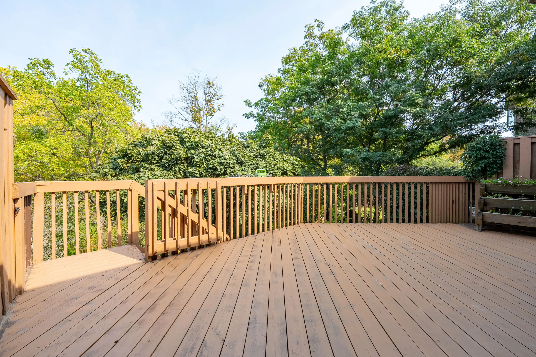

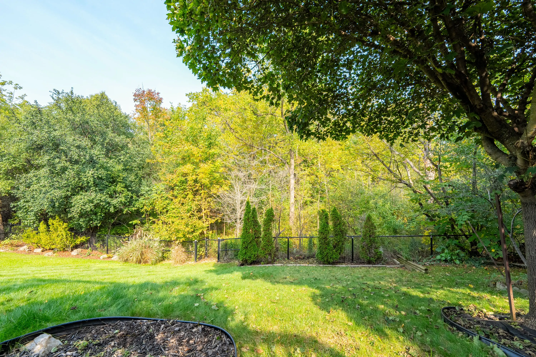


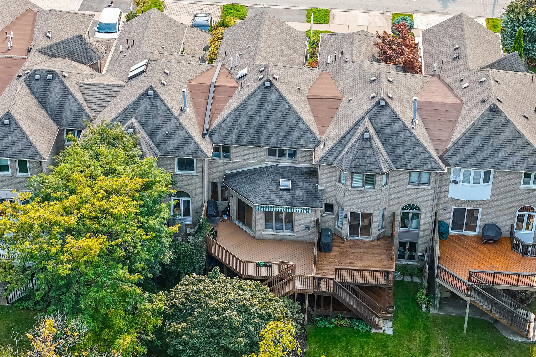


Discover this exceptional executive townhome in the heart of Joshua Creek, Oakville, surrounded by lush forest. This stunning freehold property features 9′ ceilings and an open-concept design, perfect for modern living. The spacious updated kitchen boasts newer appliances, a breakfast bar, and seamlessly connects to the family room, enhanced by a skylight and cathedral ceiling. A newer sliding door opens to a generous 12′ x 9′ deck, offering breathtaking views of the serene forested ravine.Recently updated, the home includes refinished kitchens and bathrooms, along with an inviting open staircase leading to all three levels. The master suite features double doors, a walk-in closet, and a luxurious 5-piece ensuite. The second bedroom also boasts a cathedral ceiling and skylights, with a semi-ensuite bathroom for added convenience.The fully finished lower level offers a 4th bedroom, a bonus 3-piece bathroom, and a second family room complete with an impressive corner gas fireplace and walkout to a charming patio overlooking the ravine. Main floor laundry provides direct access to the double car garage, which includes extra storage.Located within a top-rated school zoneJoshua Creek, Munns Public School, and Iroquois Ridge High Schoolthis home is just a short walk from schools, Parks and trails, with easy access to GO Train and highways. Tastefully decorated throughout in neutral tones, this rare opportunity in a sought-after neighborhood is not to be missed! Schedule your viewing today!
Address:
2249 Rockingham Dr, Oakville, ON, L6H 6E7
Status:
Sold
Property Type:
Townhome
Beds:
3+1
Baths:
4
Neighbourhood:
Joshua Creek
Property Size:
2,000 ~ 2,500 sq.ft.
Lot Size:
23.49 ft x 148.00 ft
Car Garage:
2
Ownership Type:
Freehold
Style:
2-Storey
Fronts On:
East
Apx Age:
16-30
Occupancy:
Owner
Possession:
Flexible
Taxes:
$7,178.29
OMDREB MLS#:
40655482
TRREB MLS#:
W9381870
Location
2249, Rockingham Drive, Oakville, Ontario.