























Address:
1536 Warren Drive, Oakville
Status:
Sold
Property Type:
Detached House
Beds:
4
Baths:
6
Neighbourhood:
Morrison
Property Size:
5,055 sqft
Lot Size:
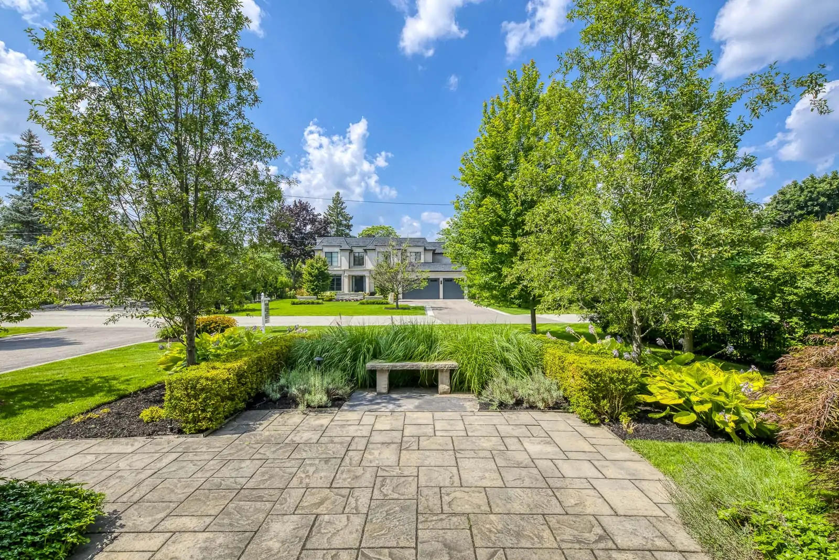
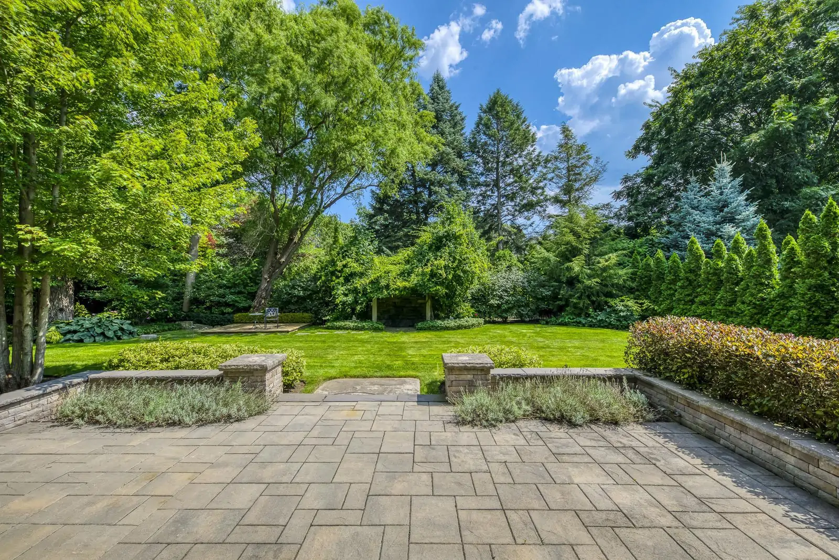
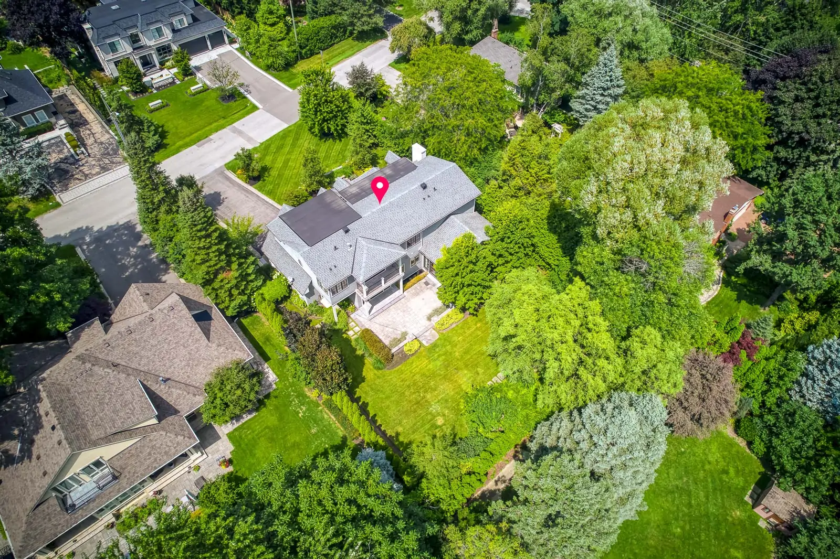
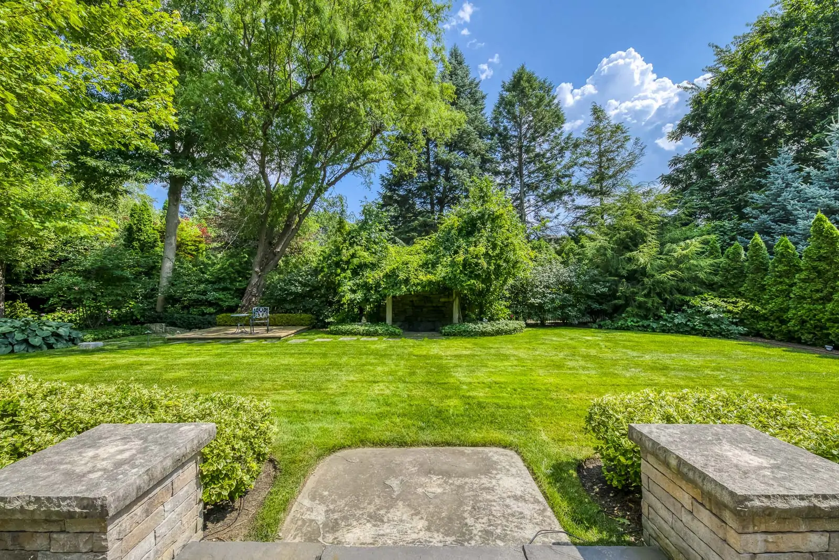
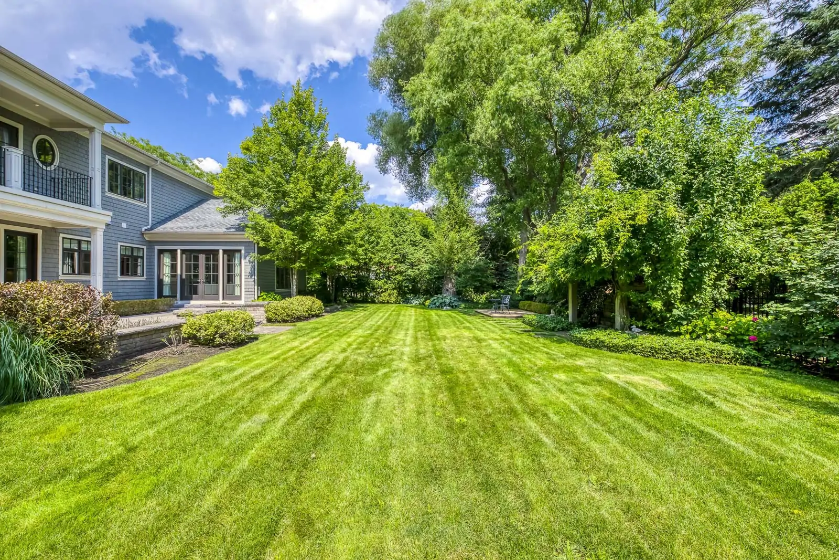
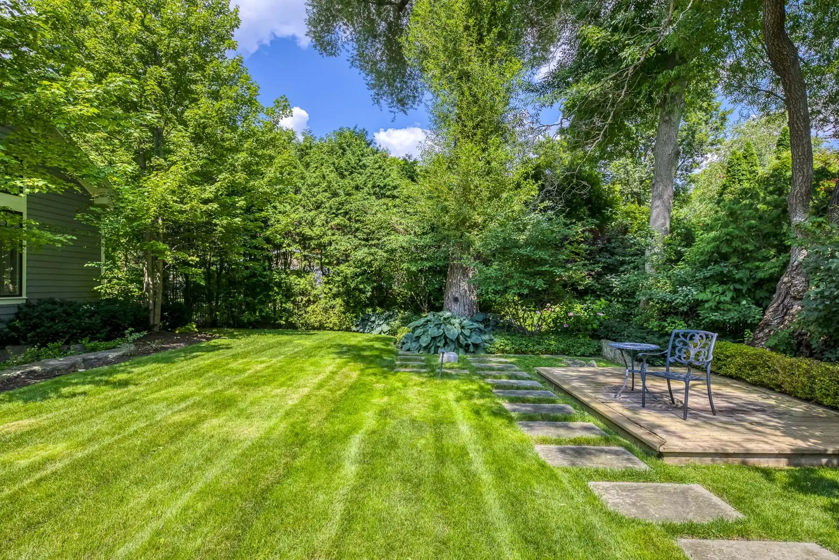
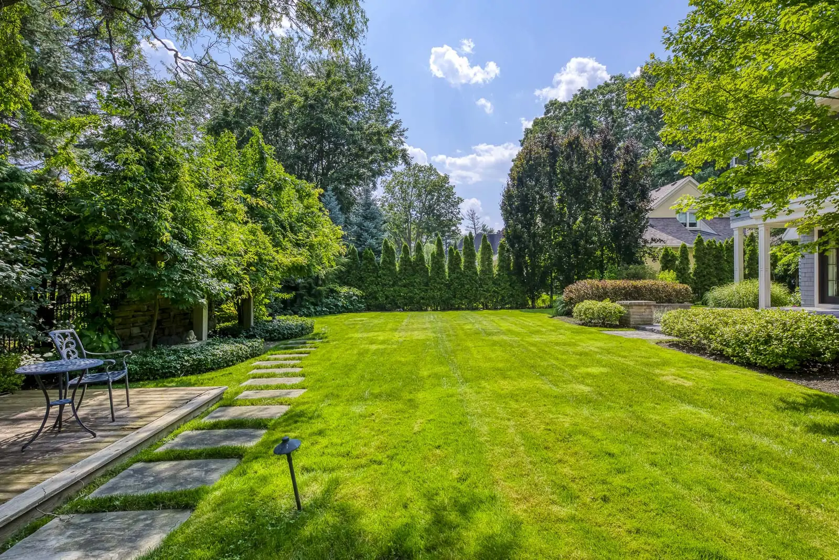
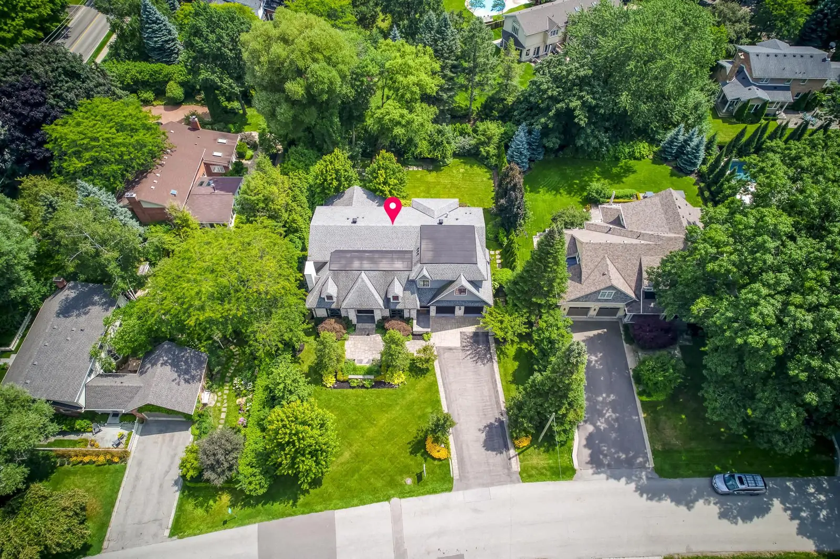
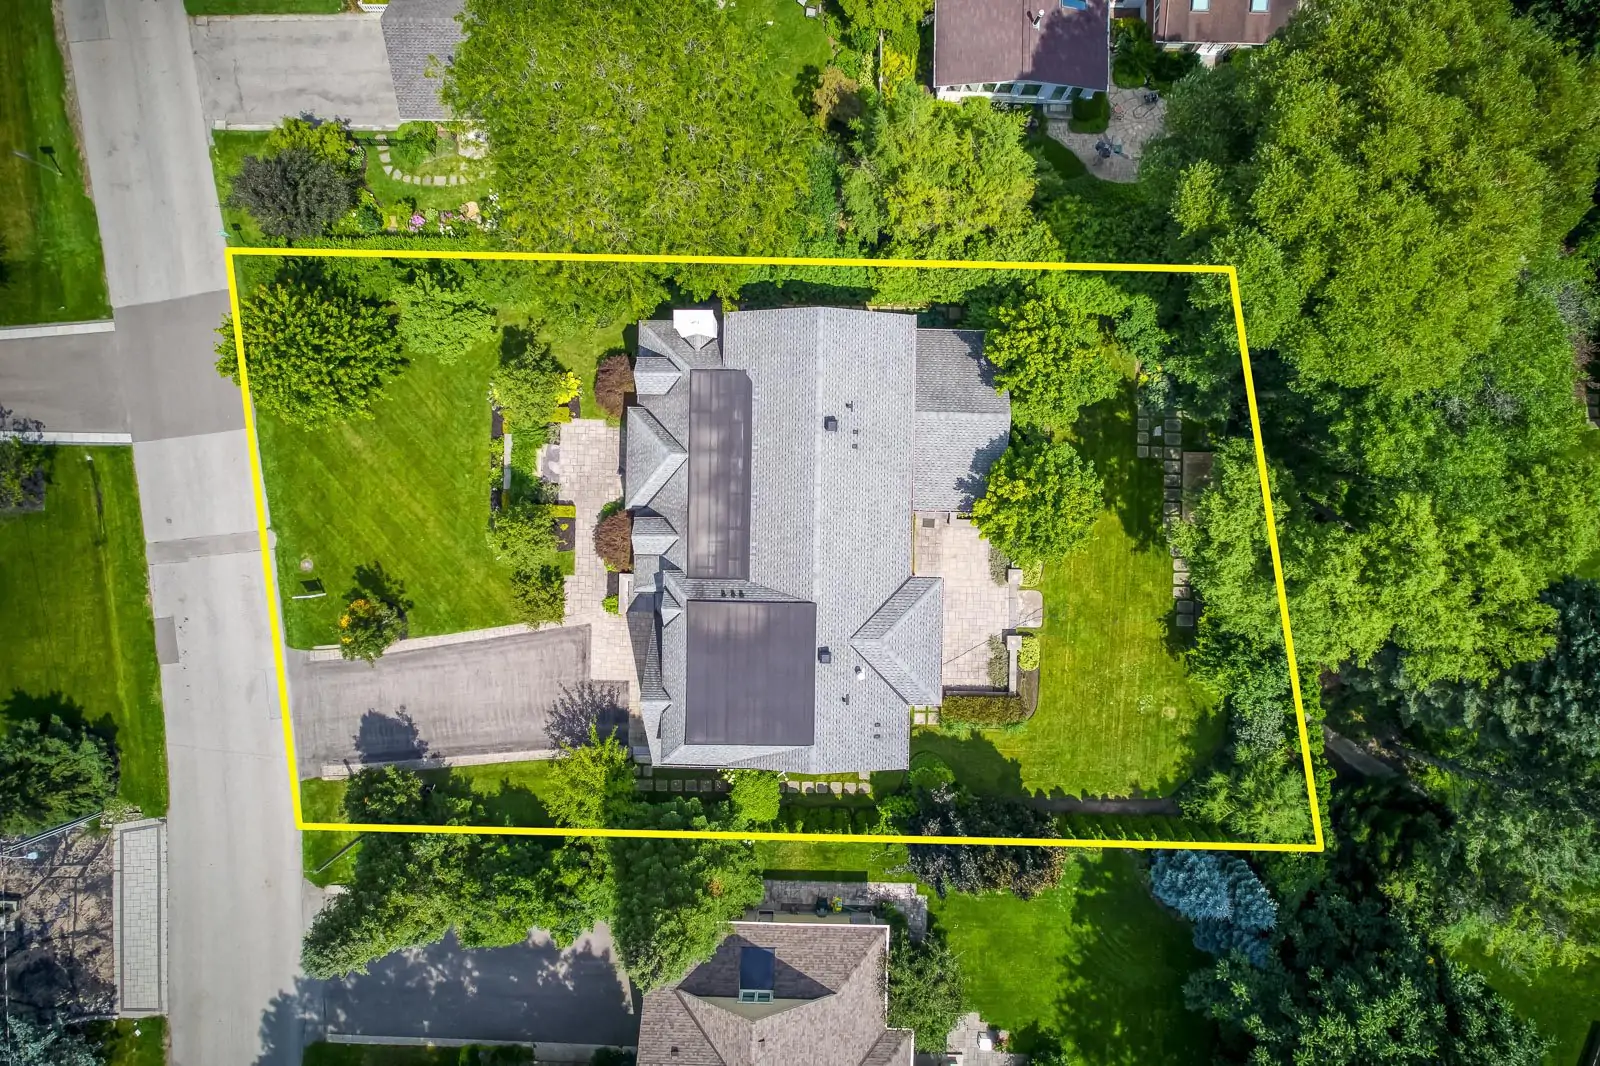
102 ft * 150 ft lot
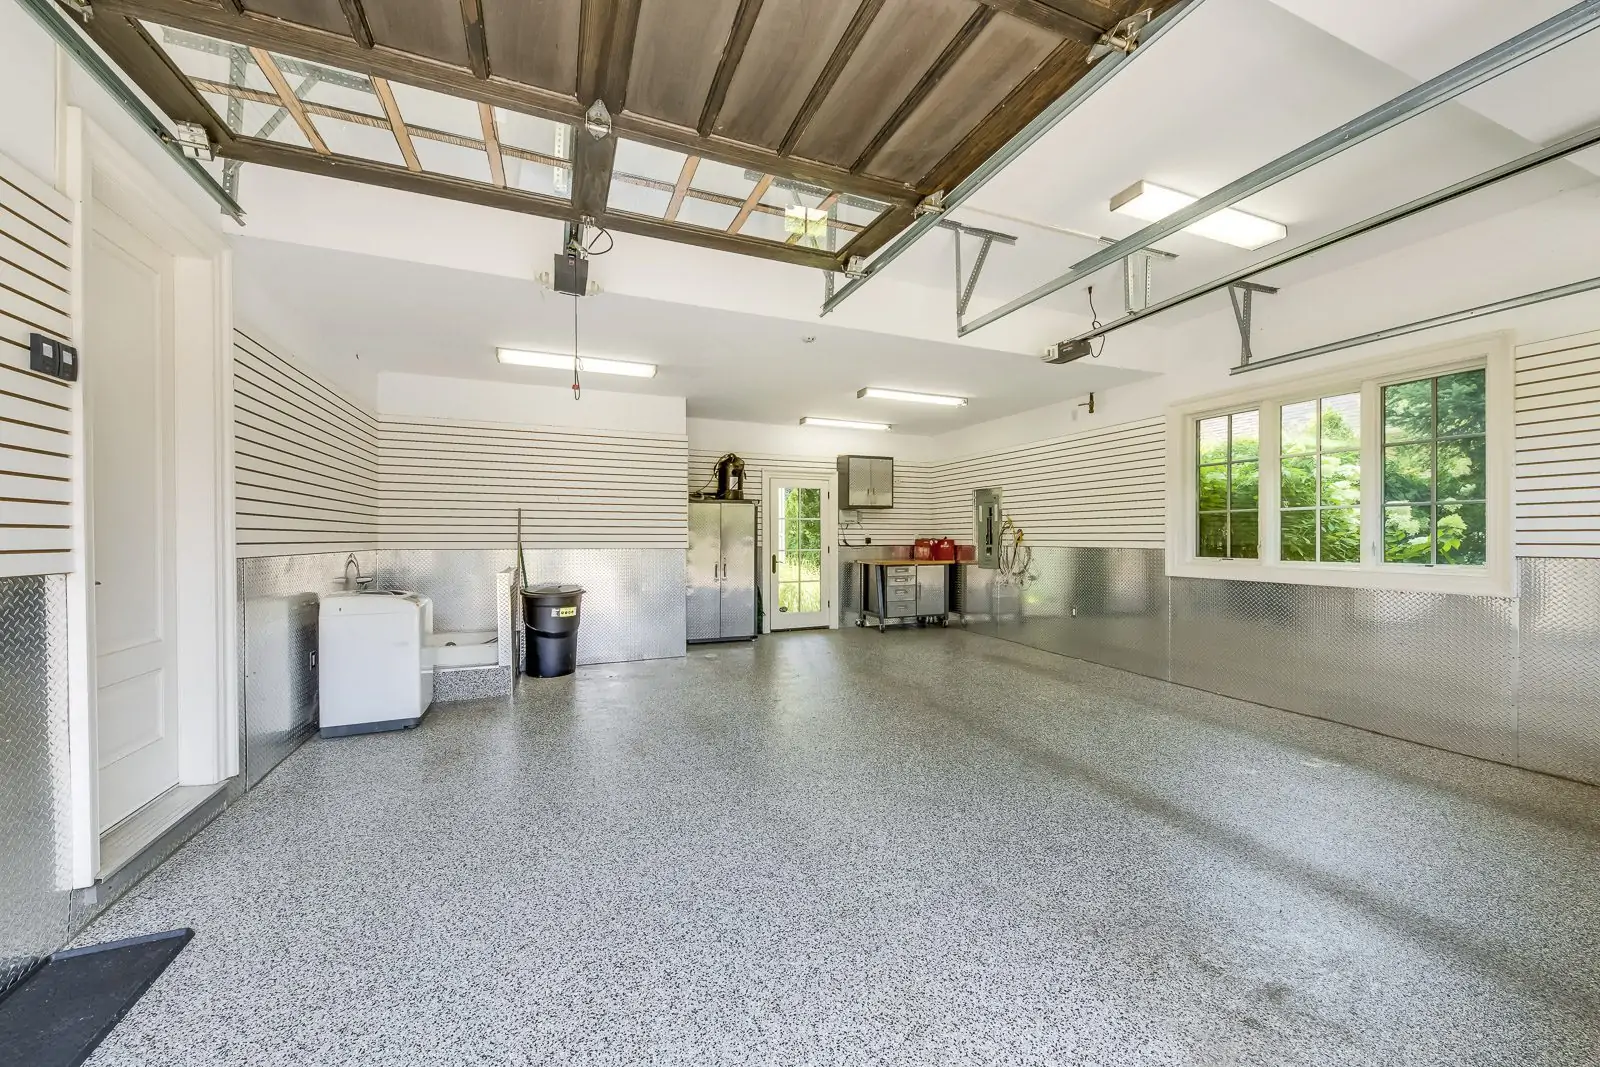
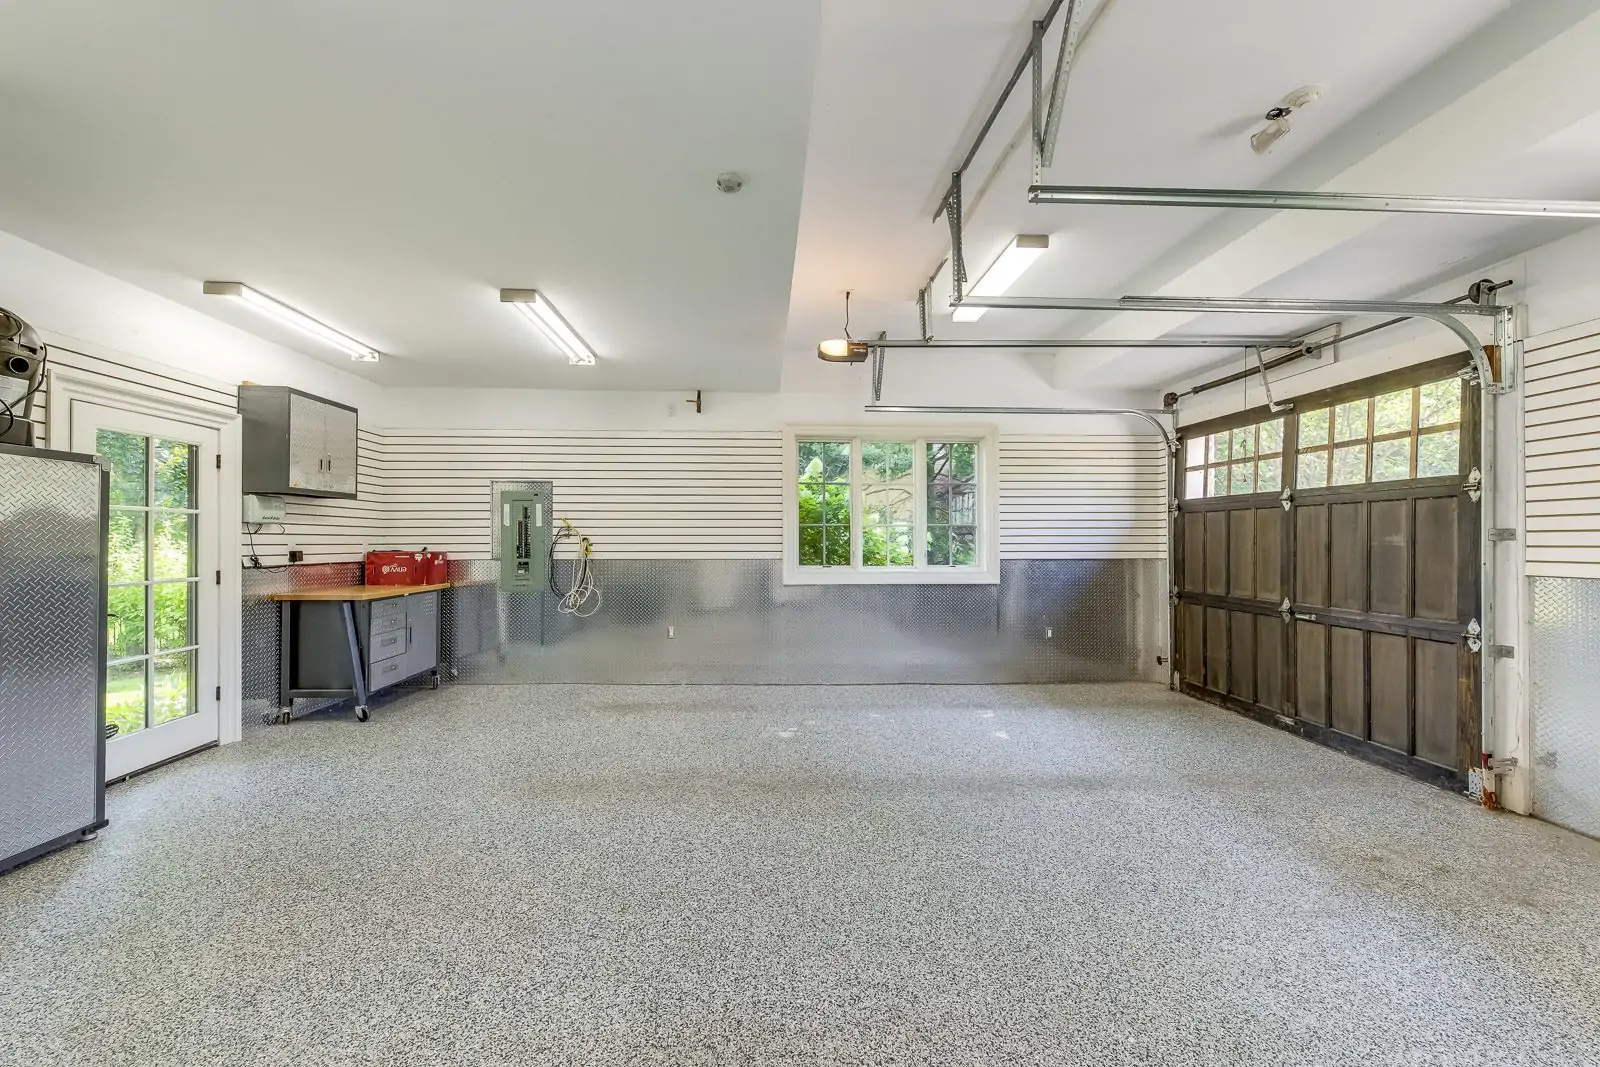
Car Garage:
2
Ownership Type:
Freehold
Storeys:
2
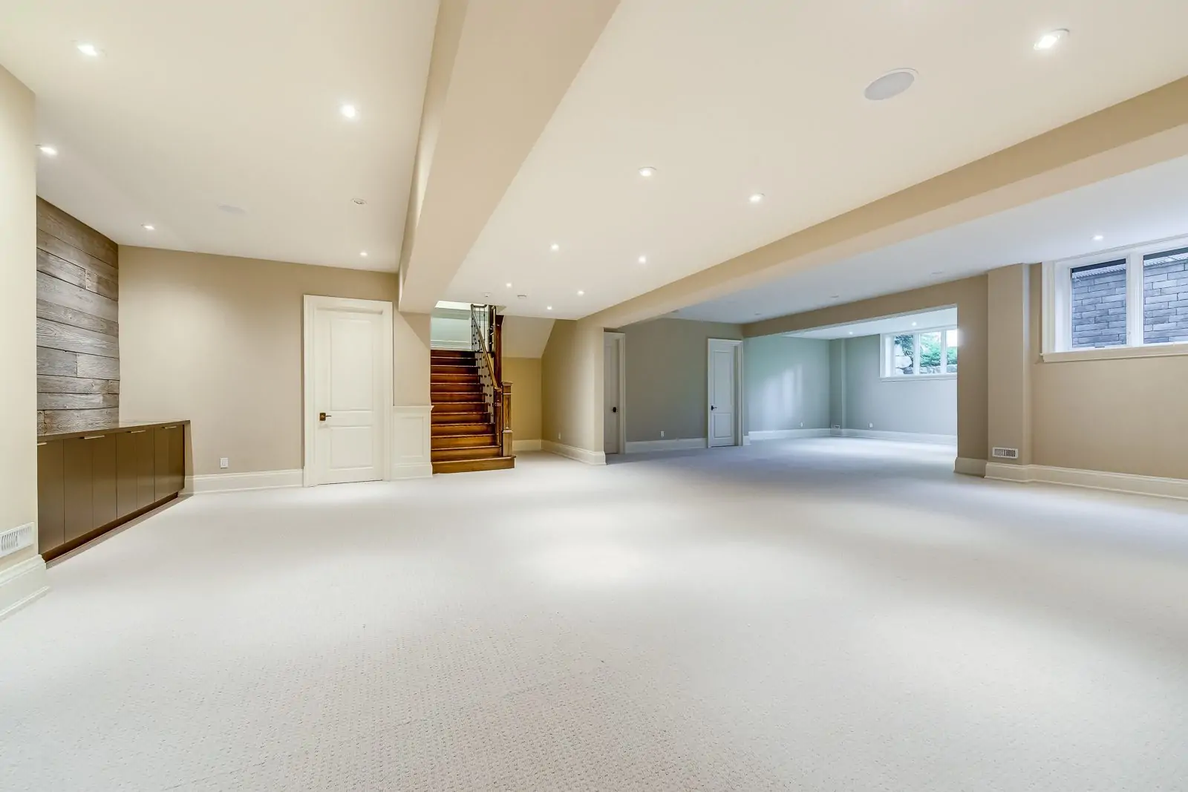
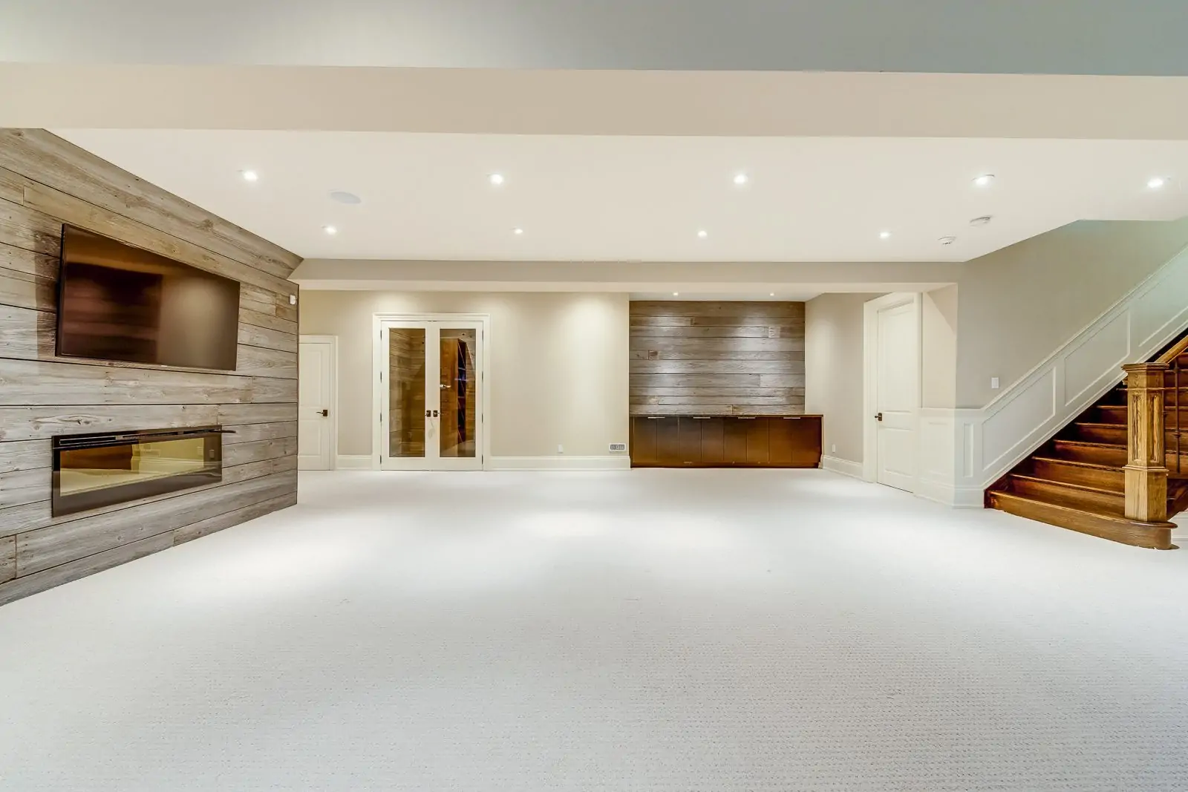
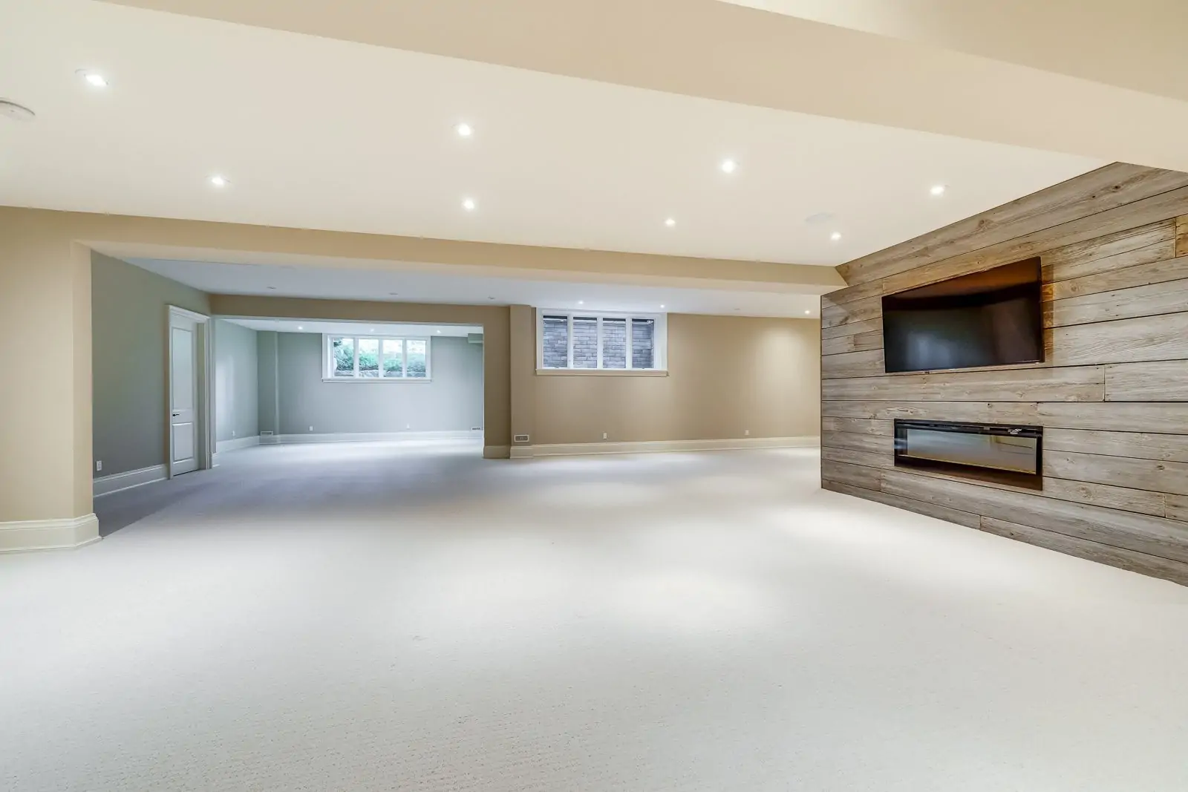
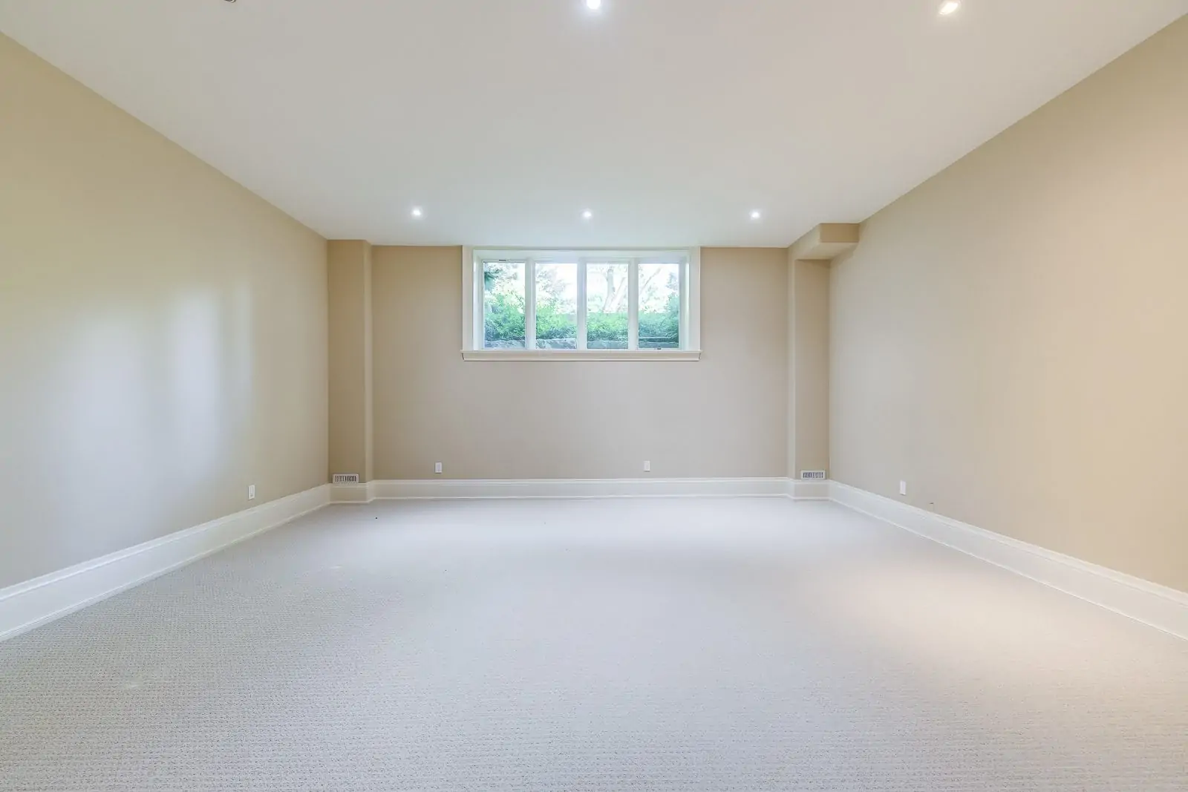
Basement:
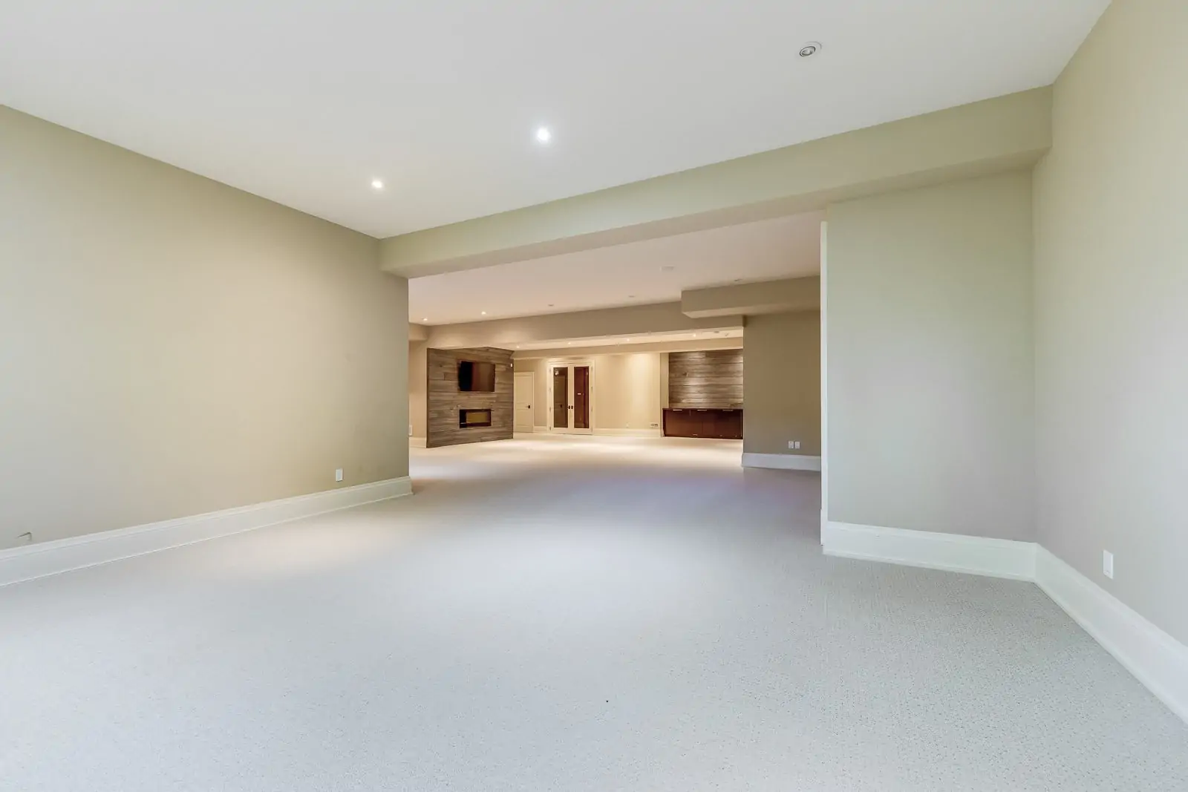
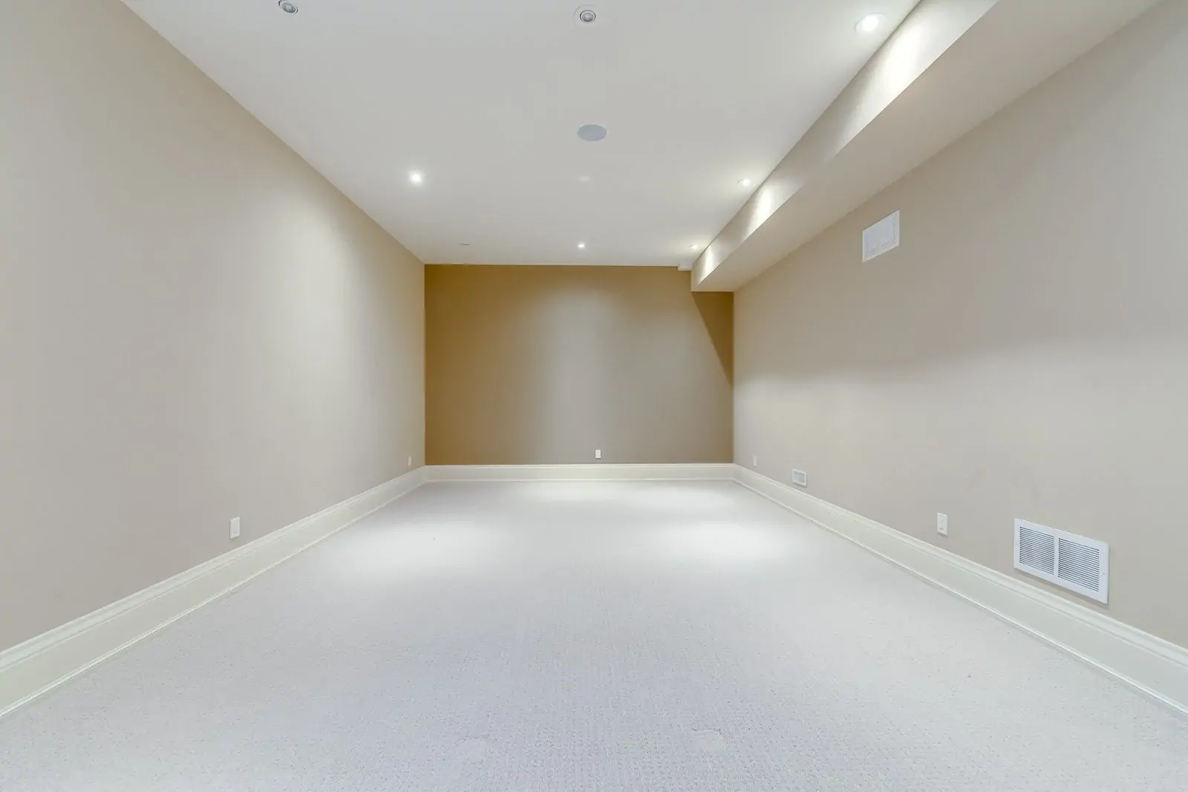
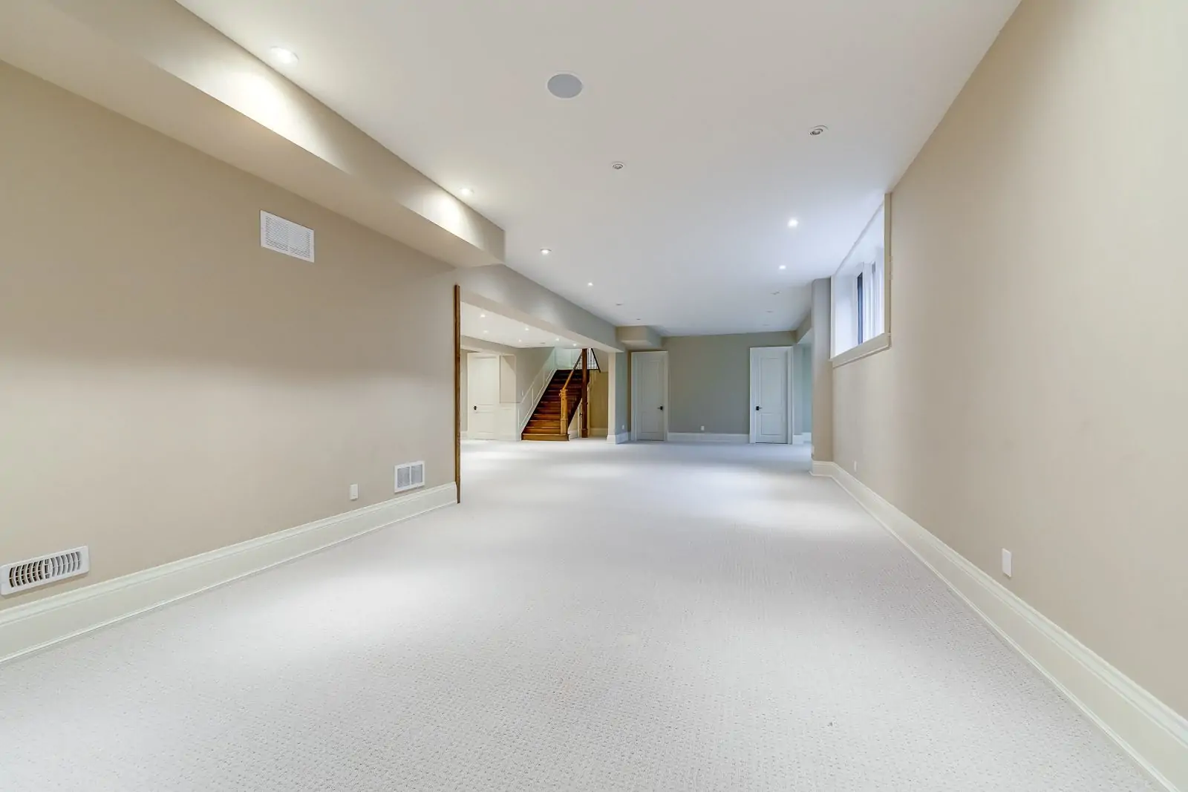
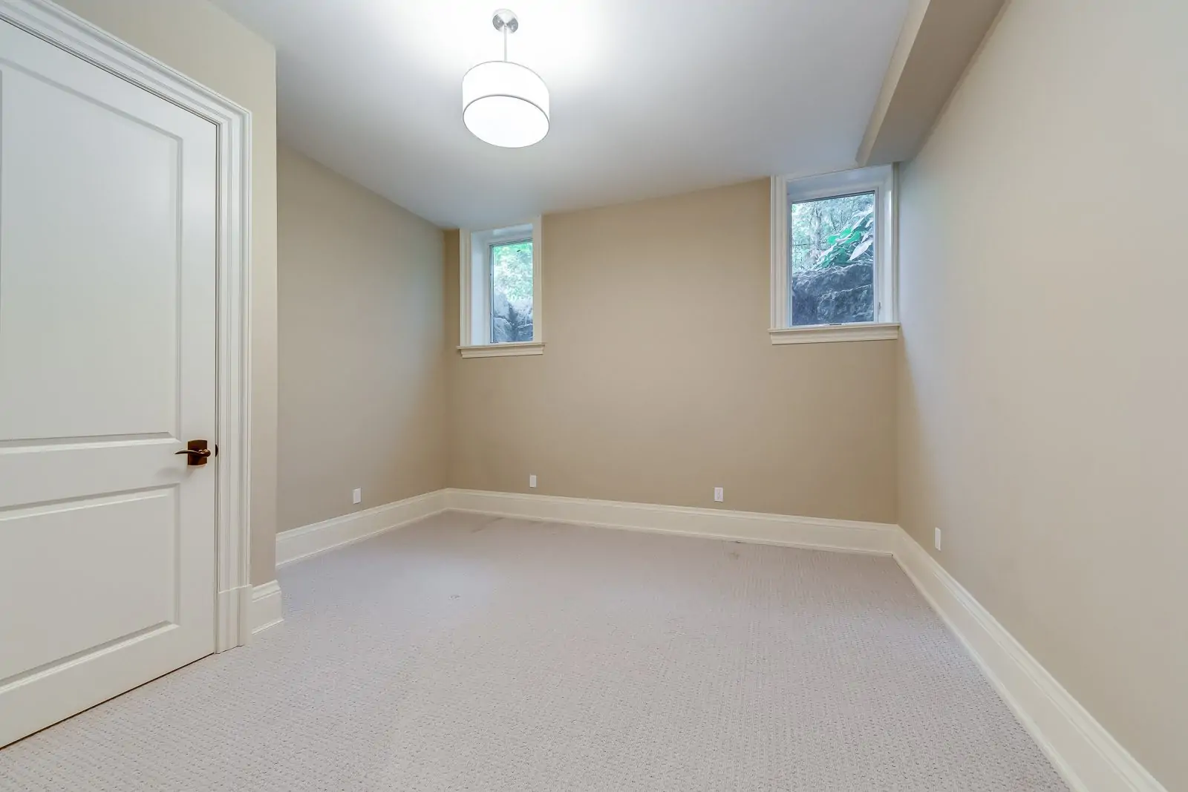
Finished
Basement Size:
2,593 sqft
Fireplaces:
4
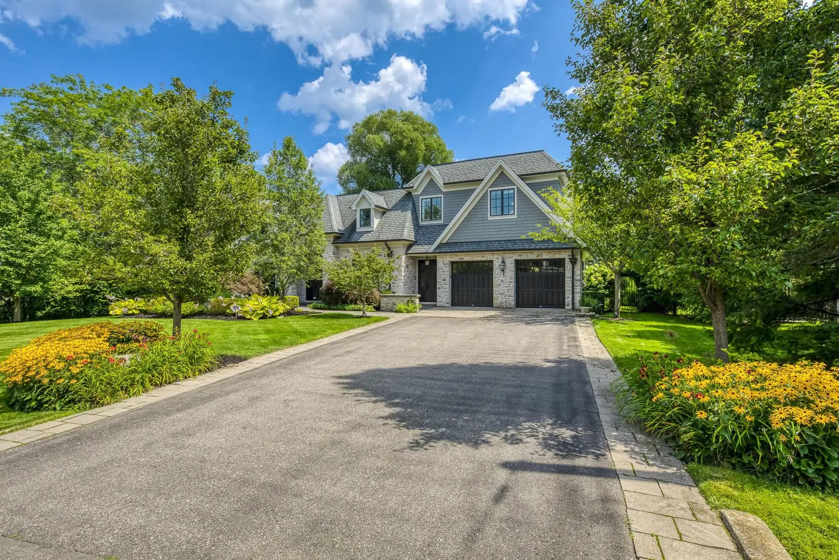
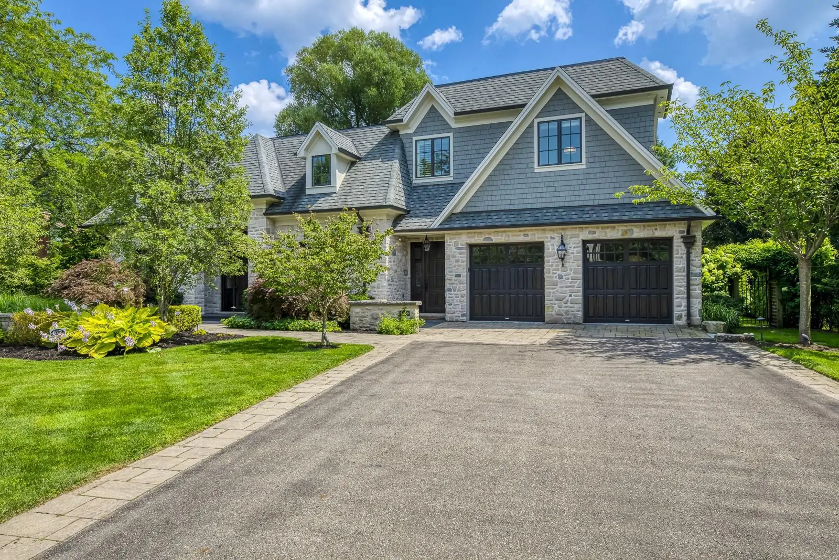
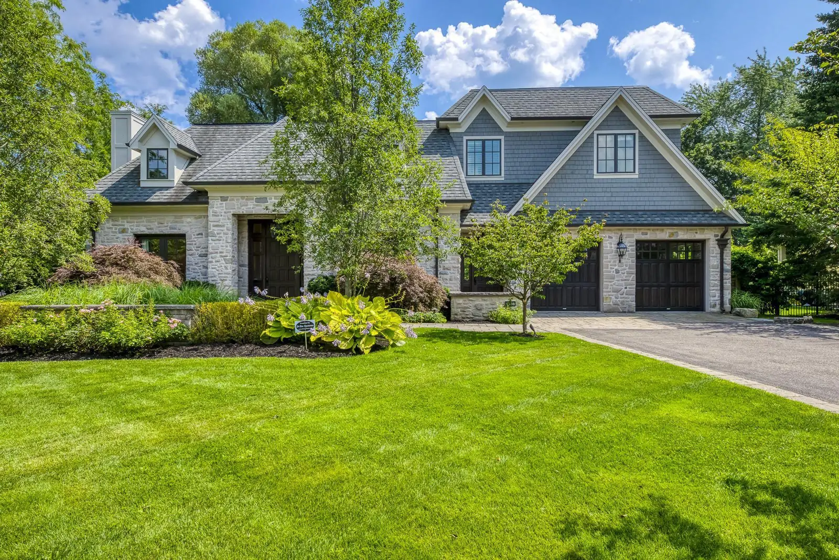
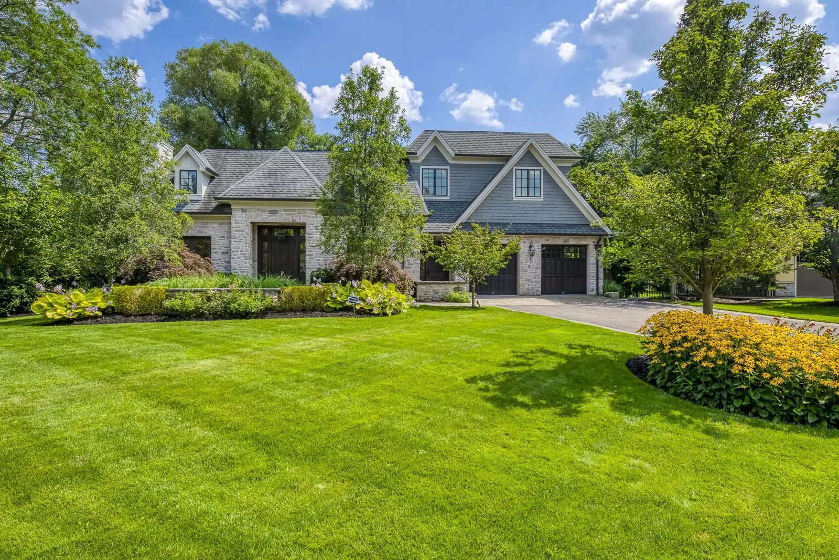
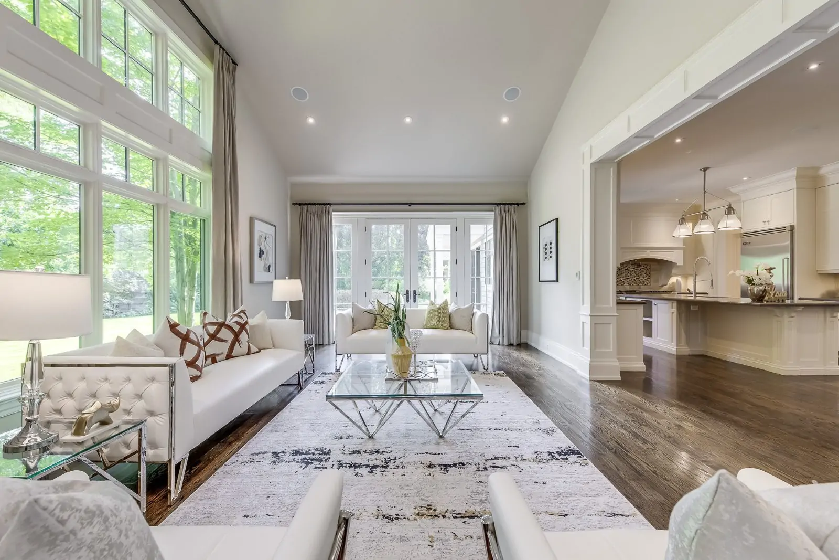
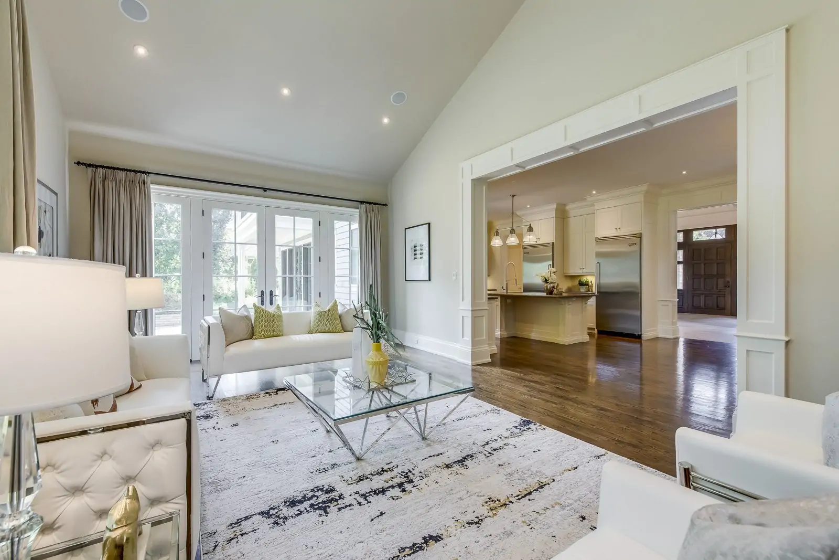
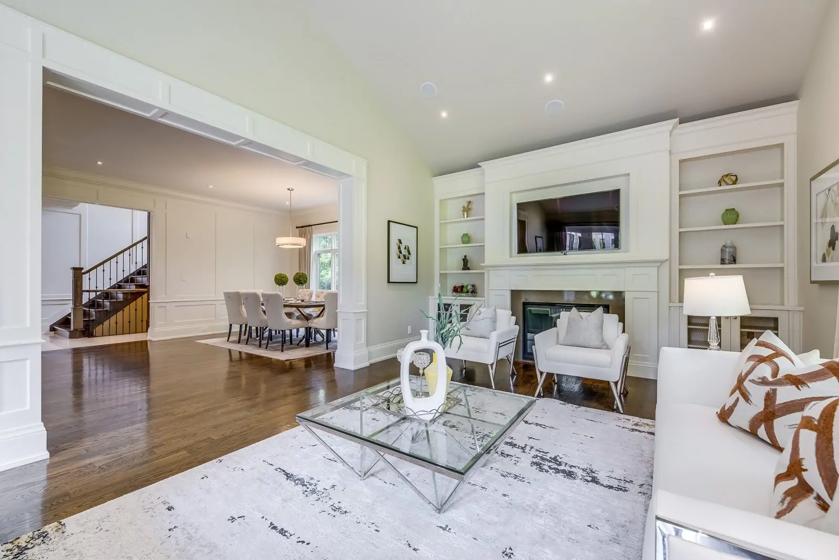
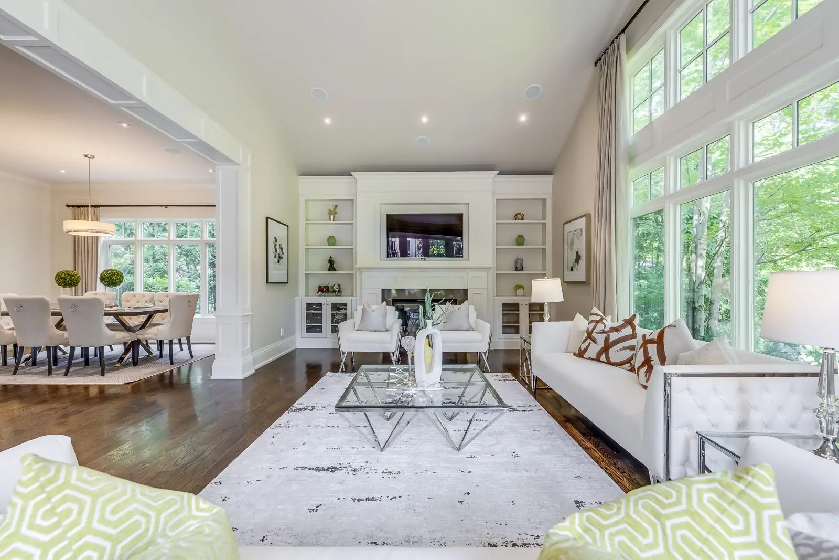
- Discover 1536 Warren Drive, an epitome of custom luxury in the Morrison Community, SE Oakville.
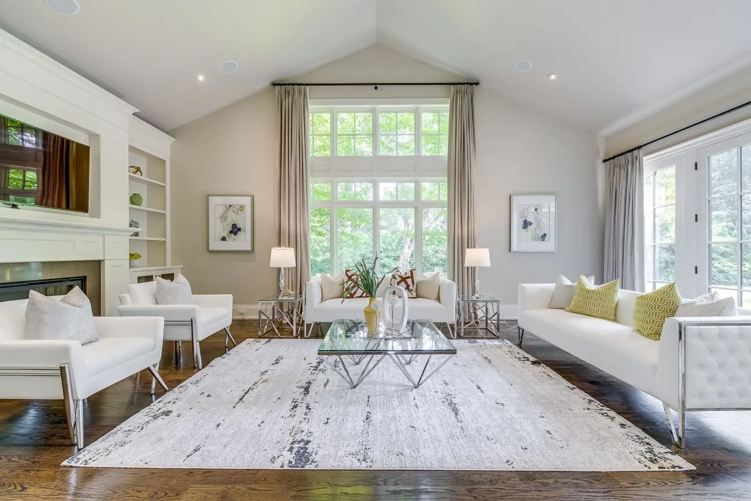
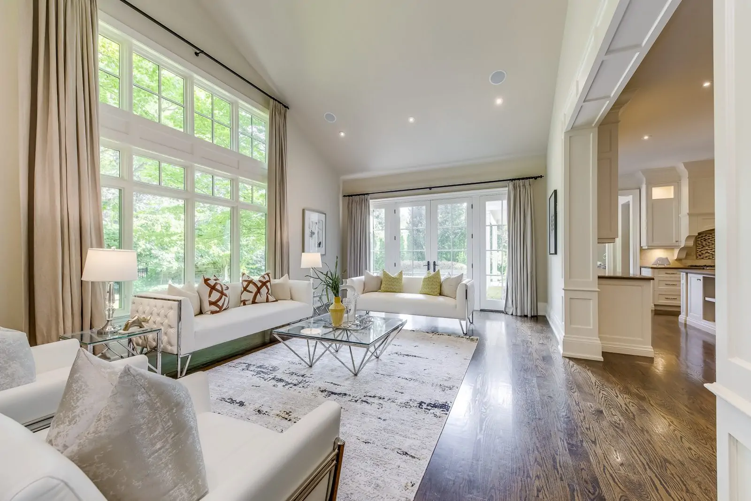
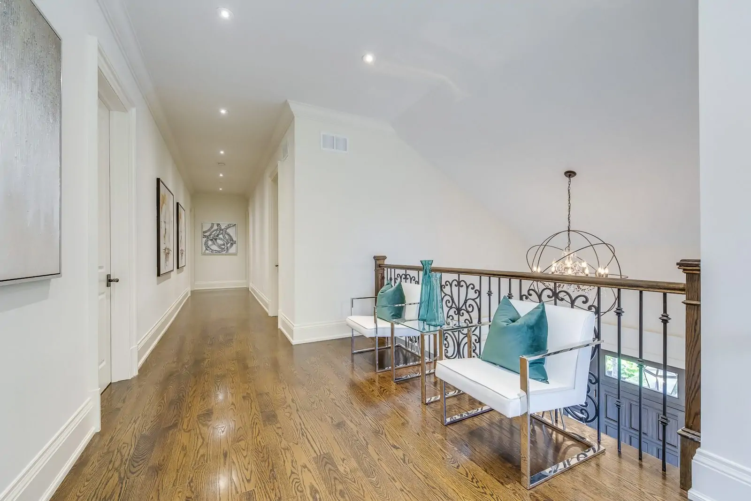
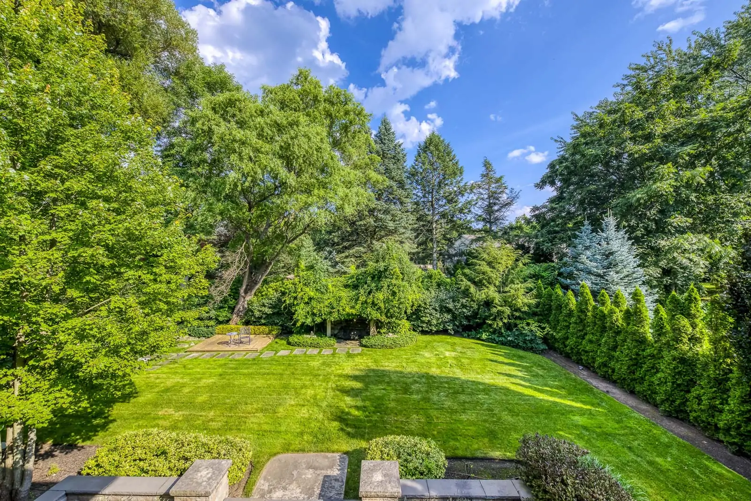
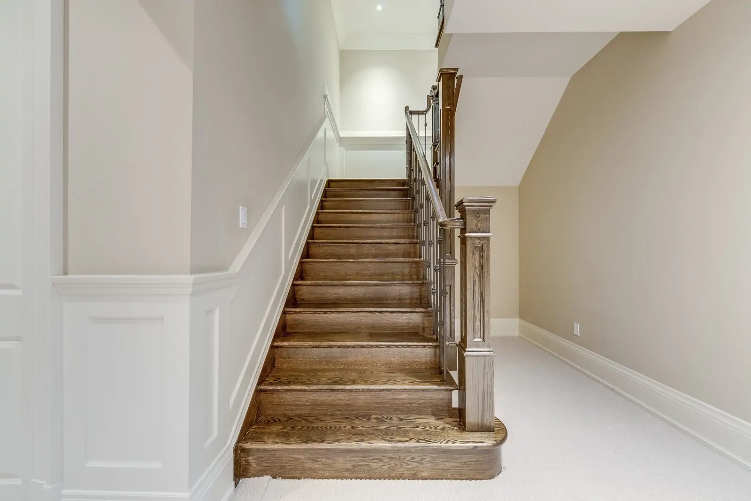
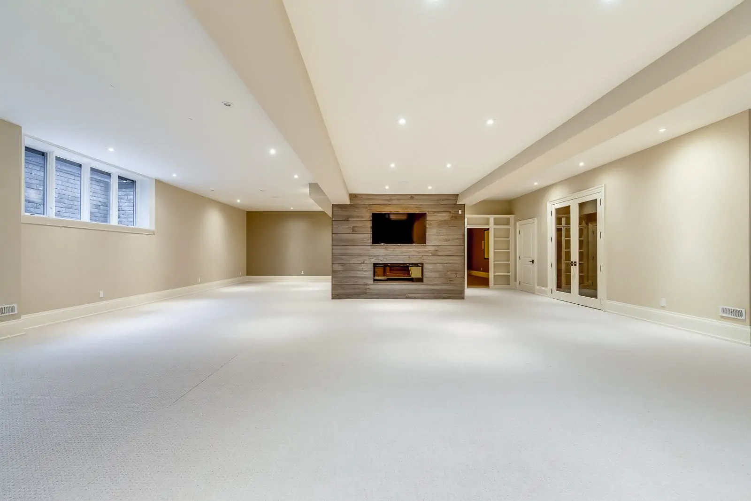
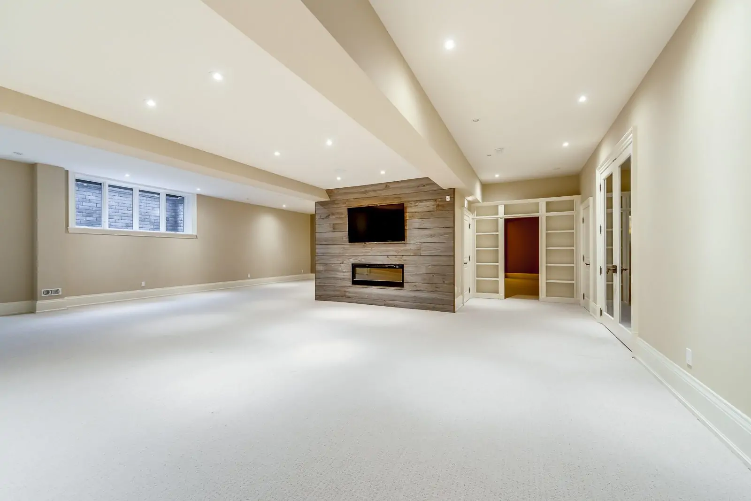
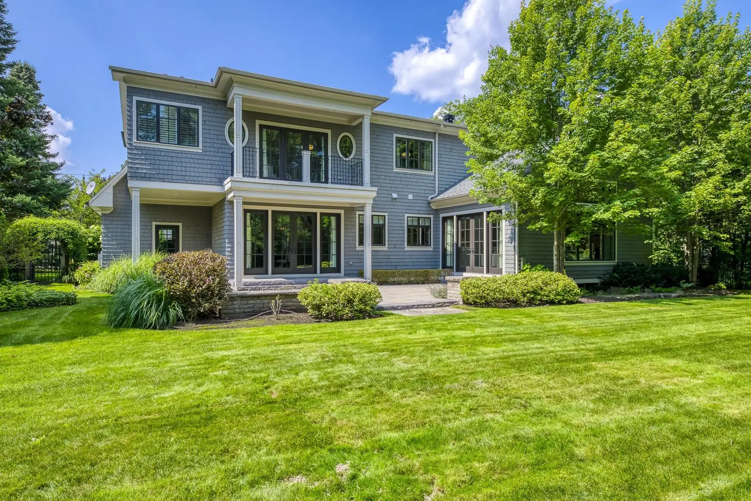
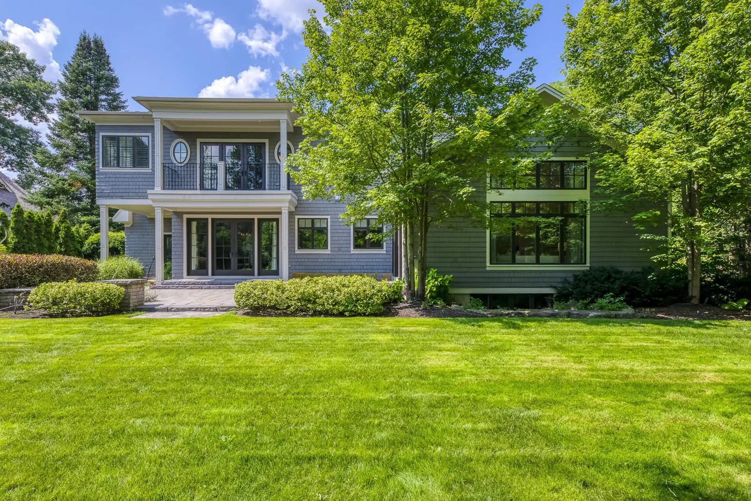
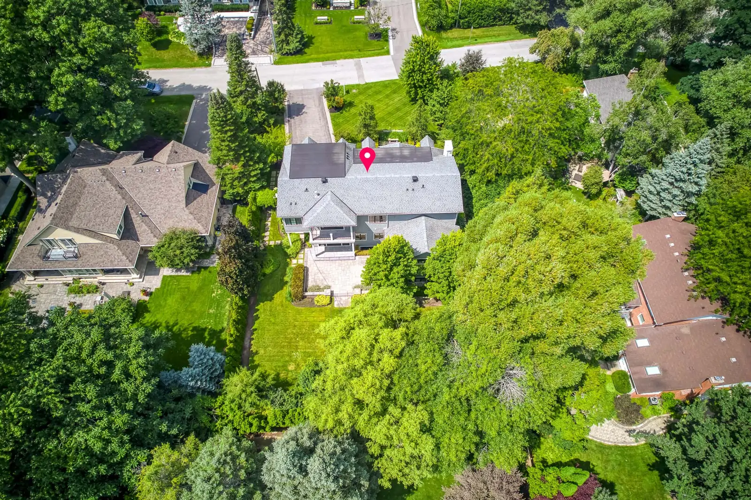
- Nestled on a 102 ft * 150 ft lot, this home boasts 5,055 sqft of living space + an additional 2,593 sqft basement, with all three levels adorned by 10′ ceilings.
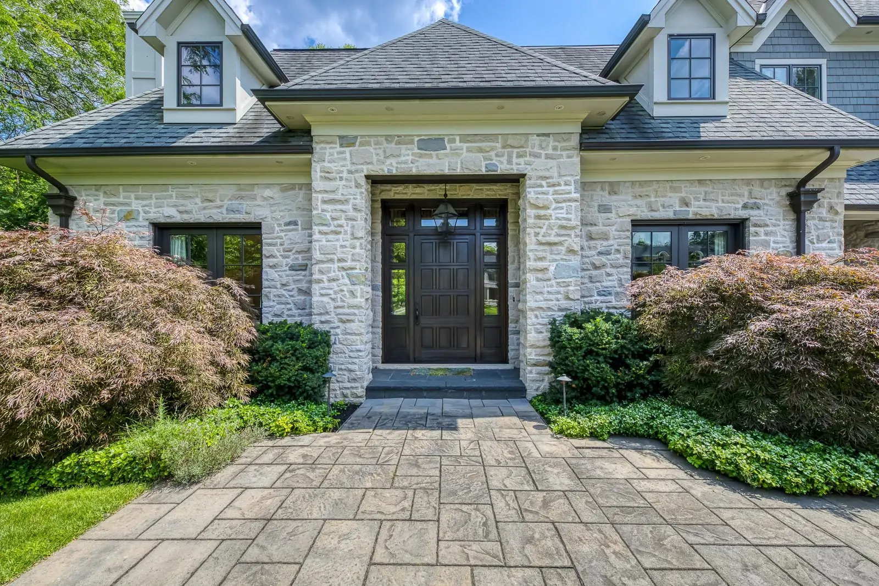
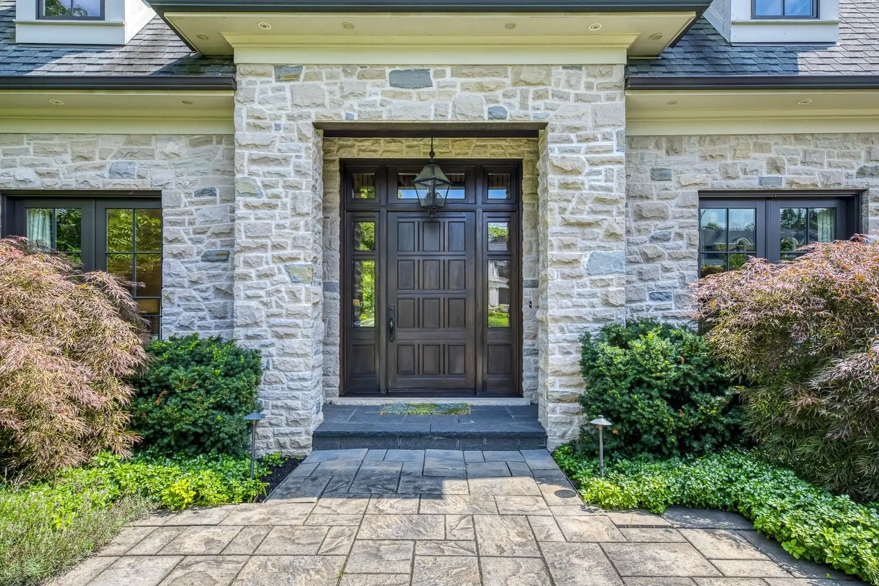
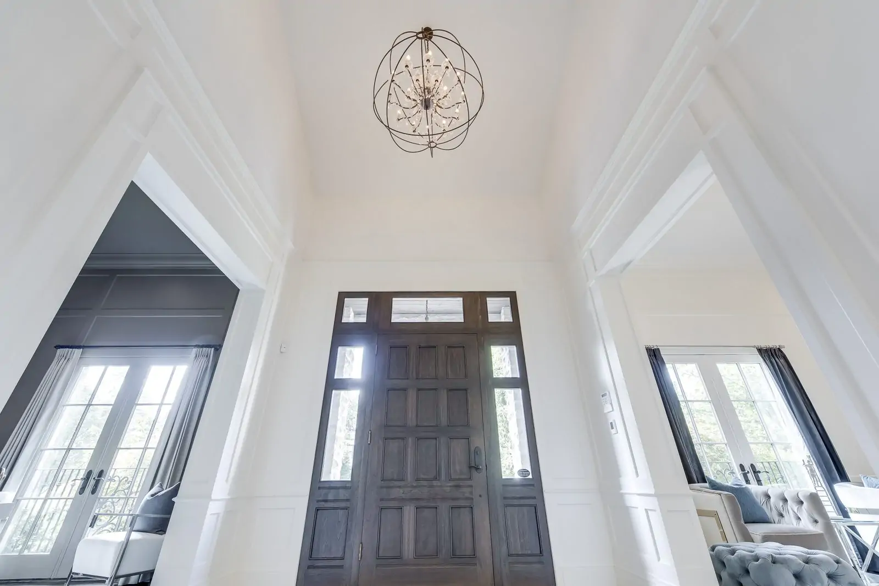
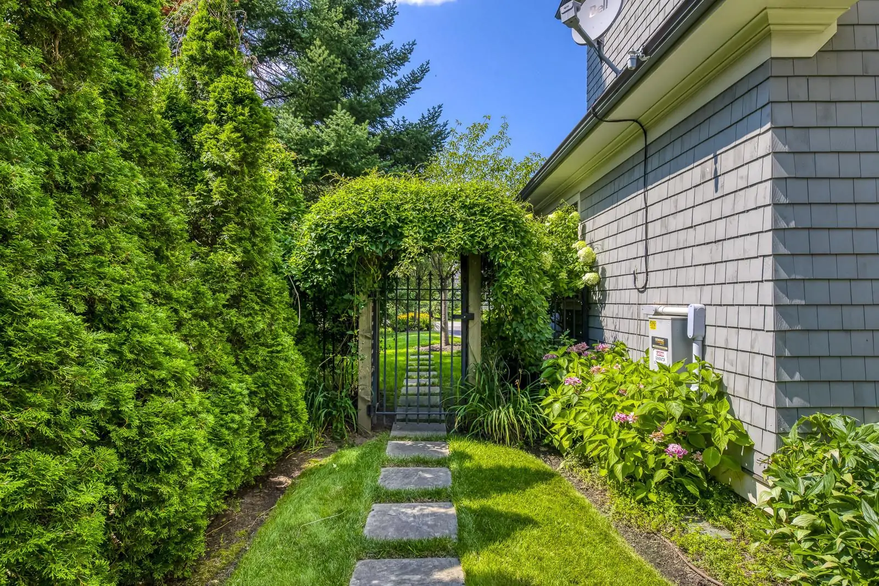
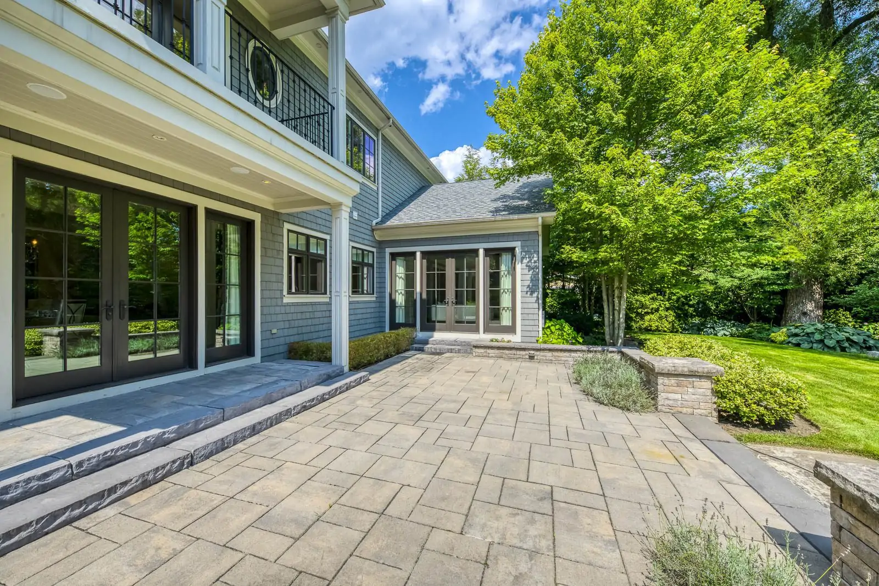
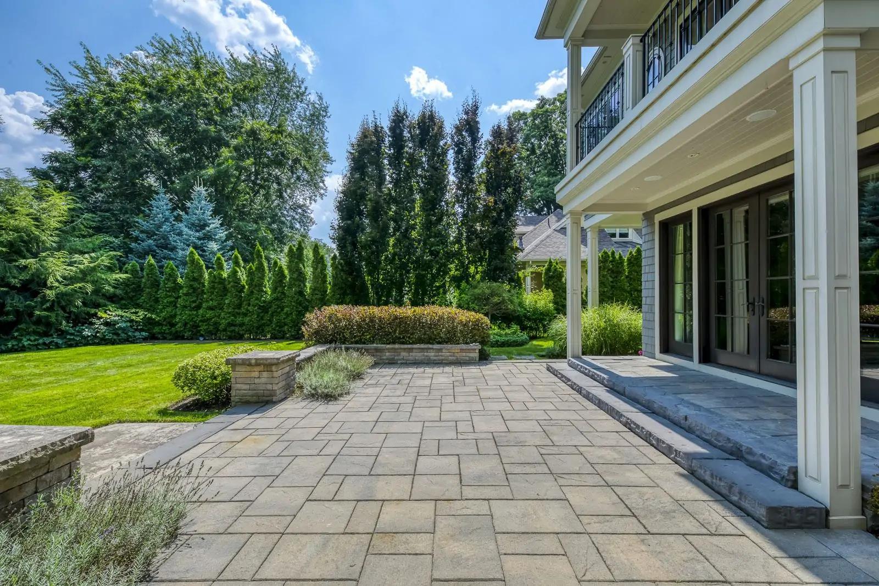
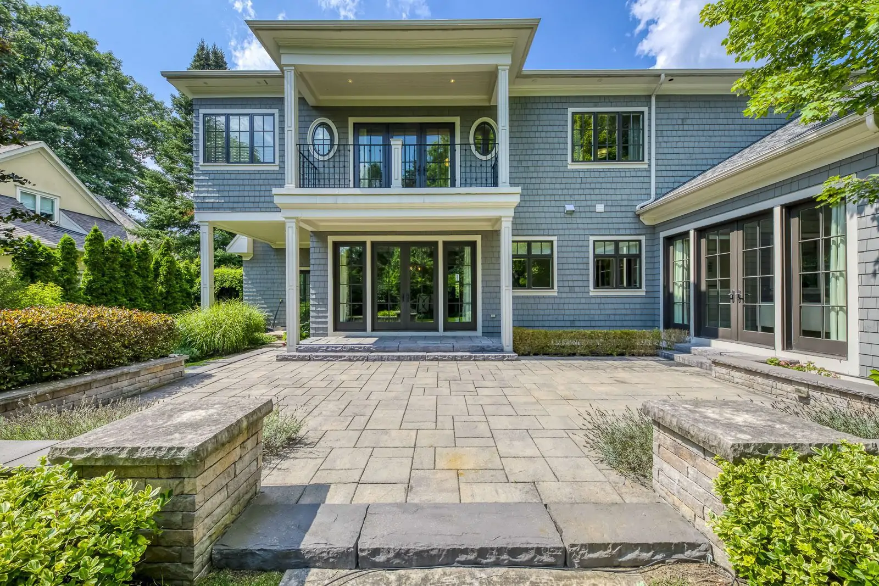
- The exterior showcases a harmonious blend of natural limestone, cedar shake, copper eaves, and one-of-a-kind front/side doors that exude bespoke elegance.
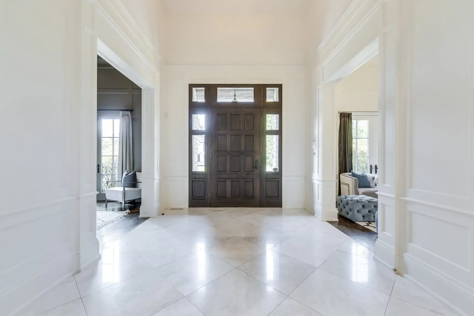
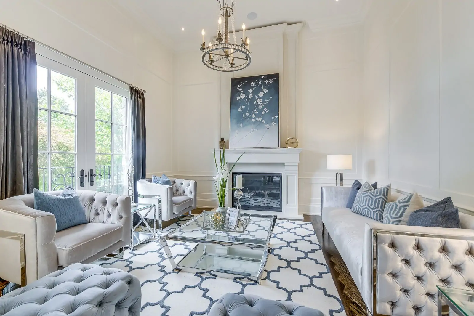
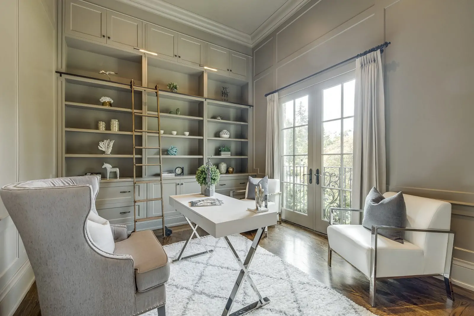
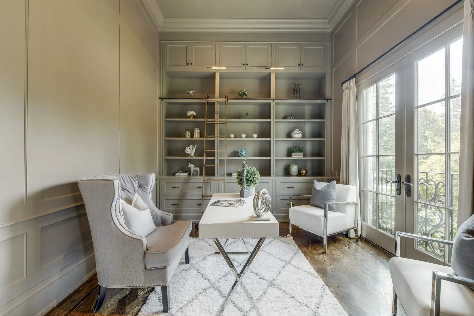
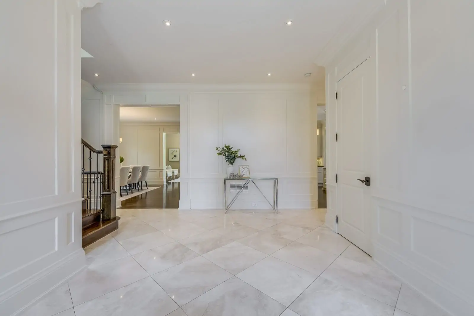
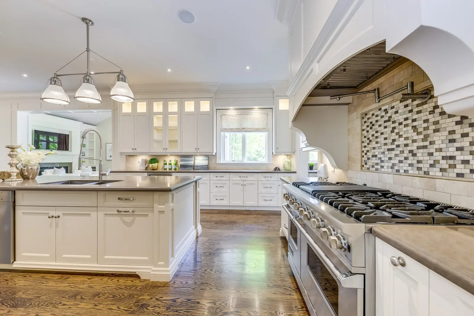
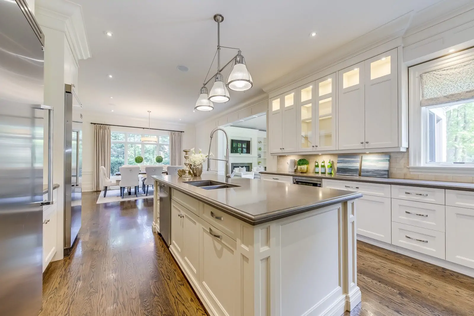
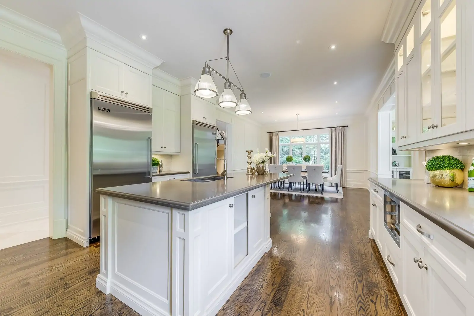
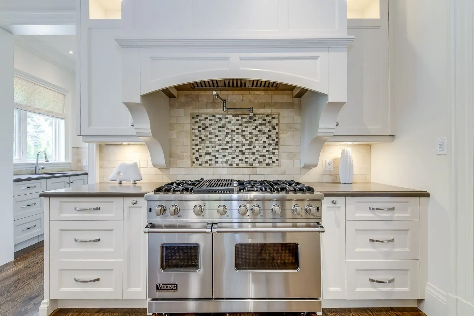
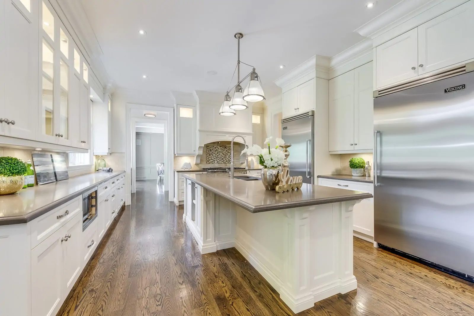
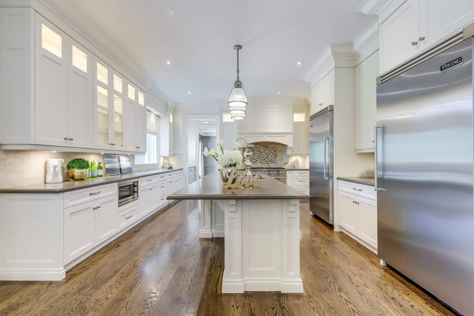
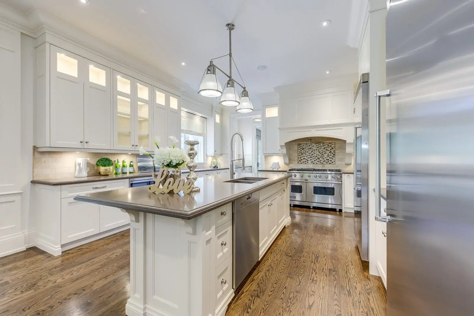
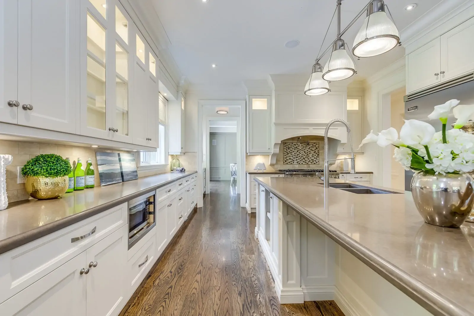
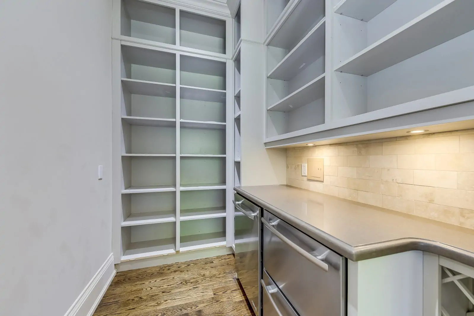
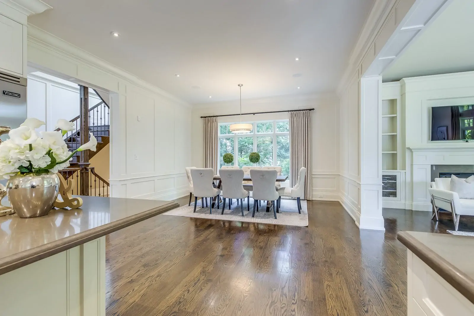
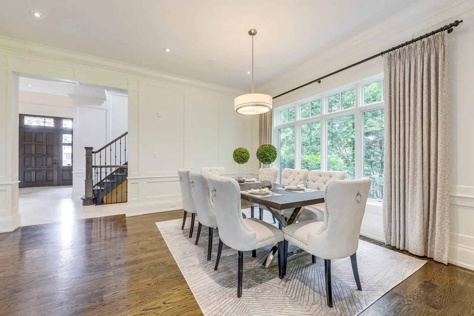
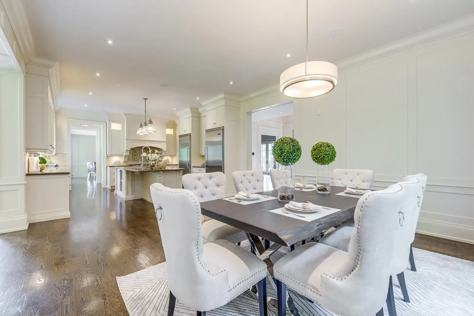
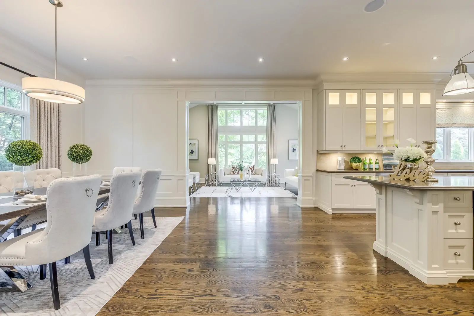
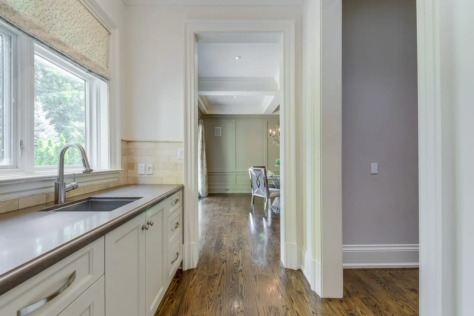
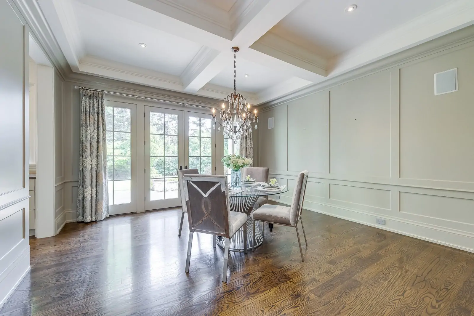
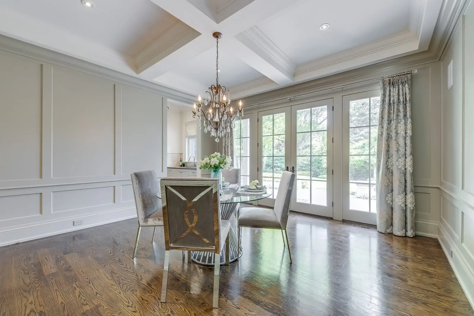
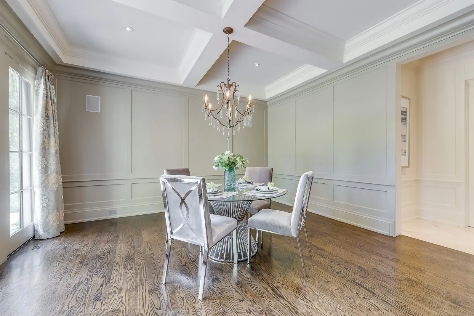
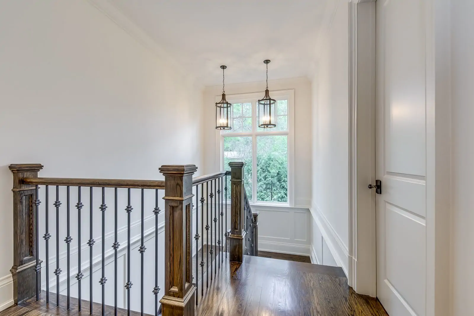
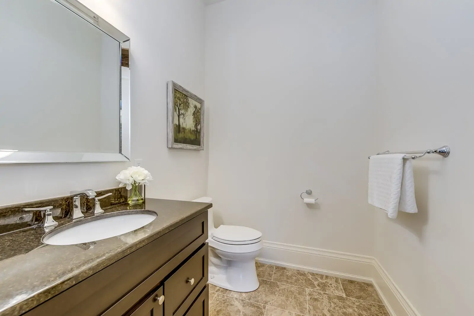
- Inside, indulge in the refinement of custom paneled walls, Top-notch cabinetry, and captivating herringbone-patterned dark oak floors that radiate sophistication.
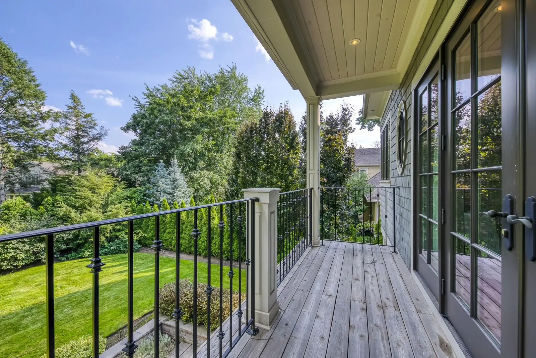
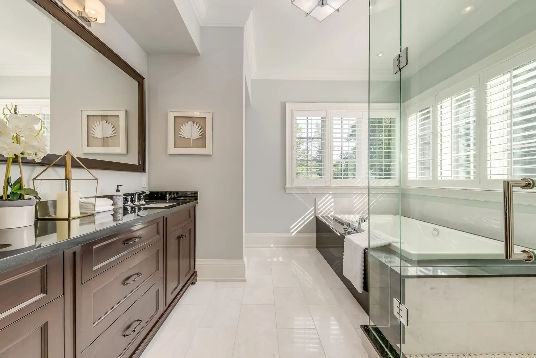
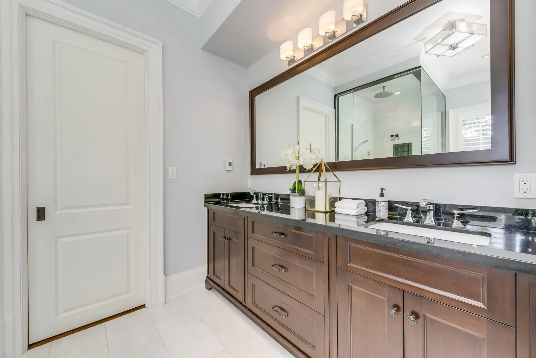
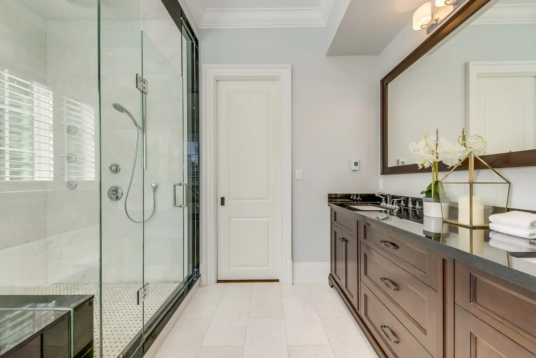
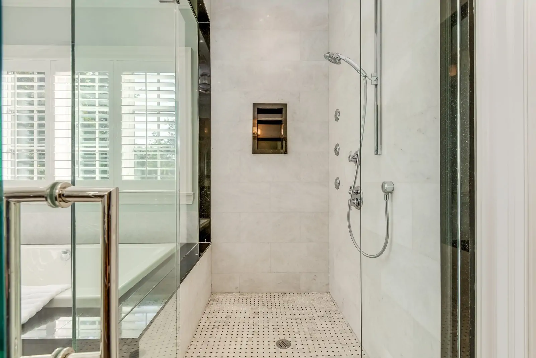
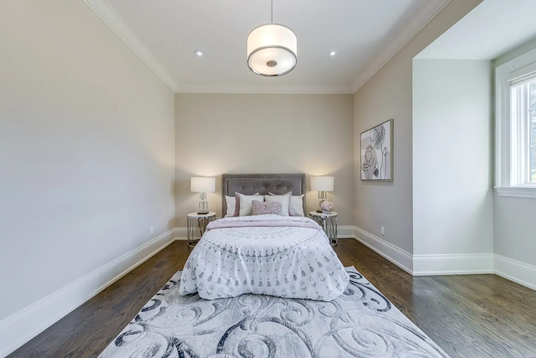
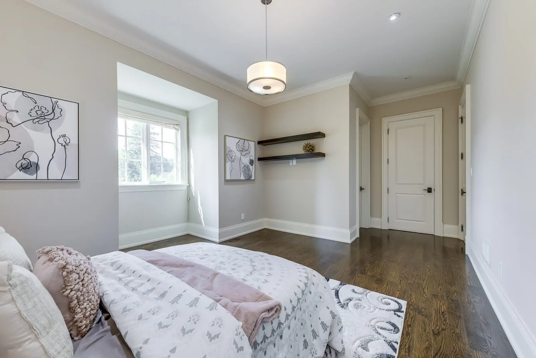
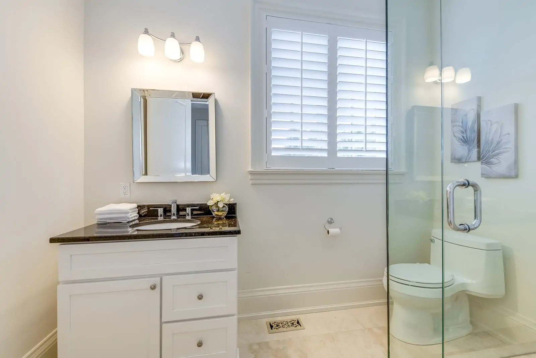
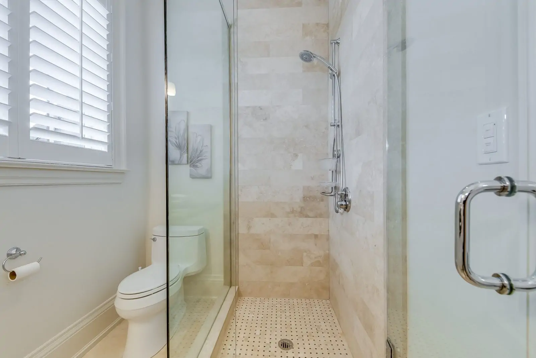
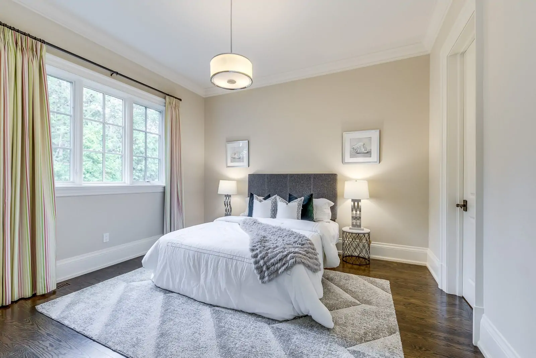
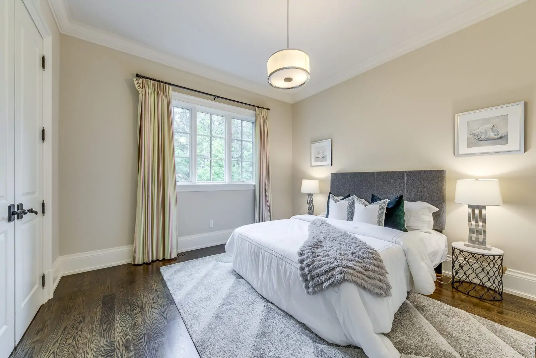
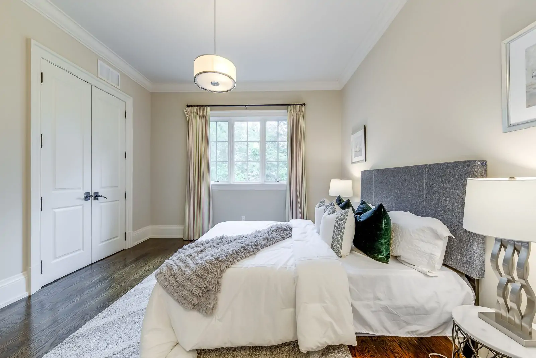
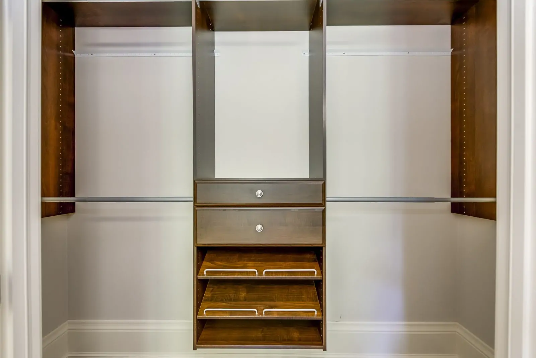
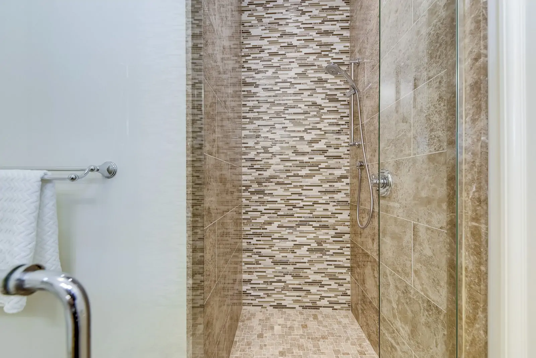
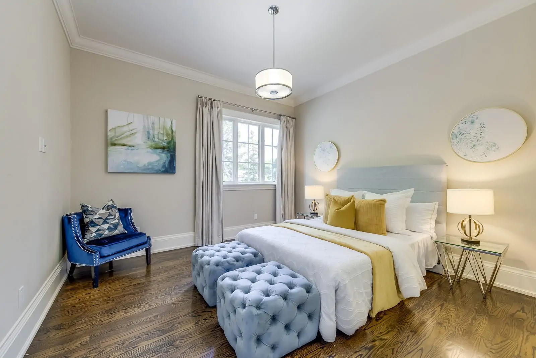
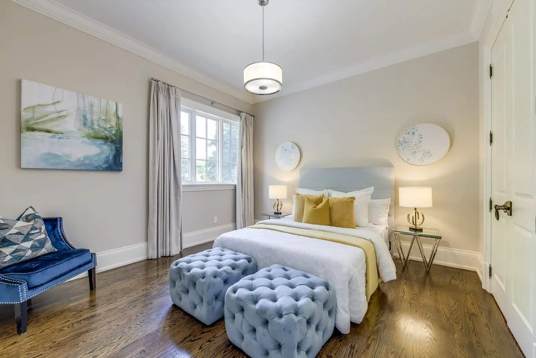
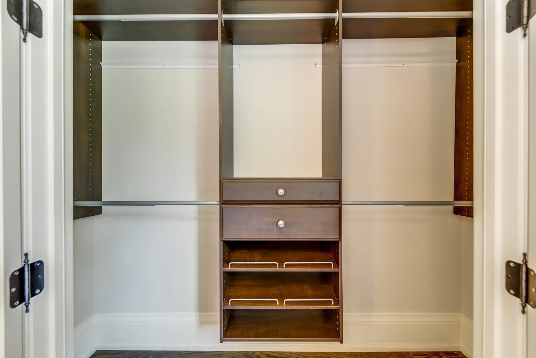
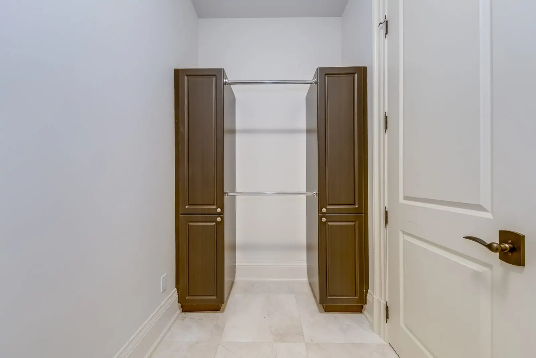
- The master suite beckons with French doors leading to a private balcony, a spacious walk-in closet, and a luxurious ensuite. Plus, three more bedrooms each boasting their own ensuites.
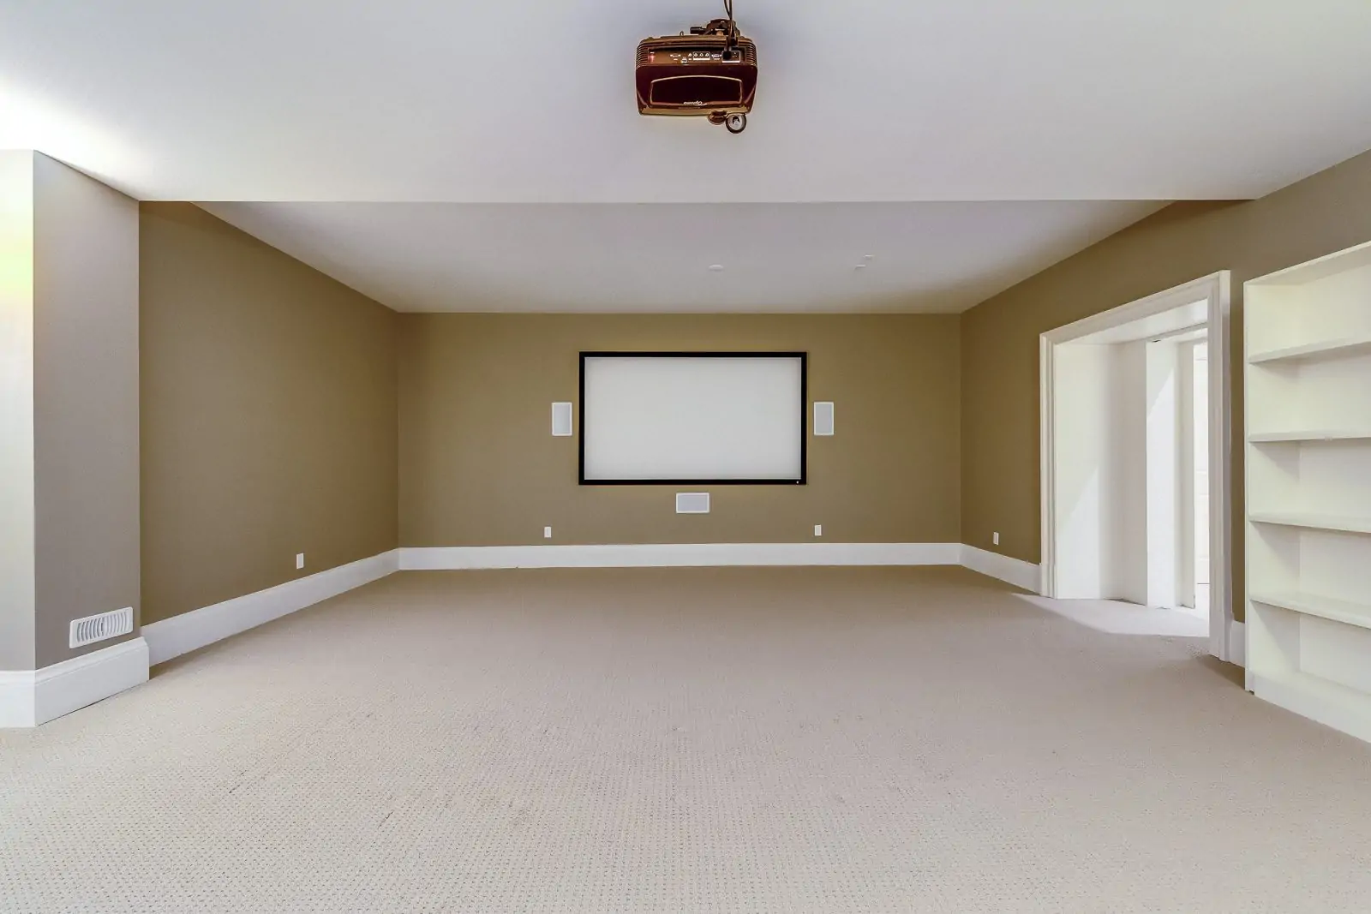
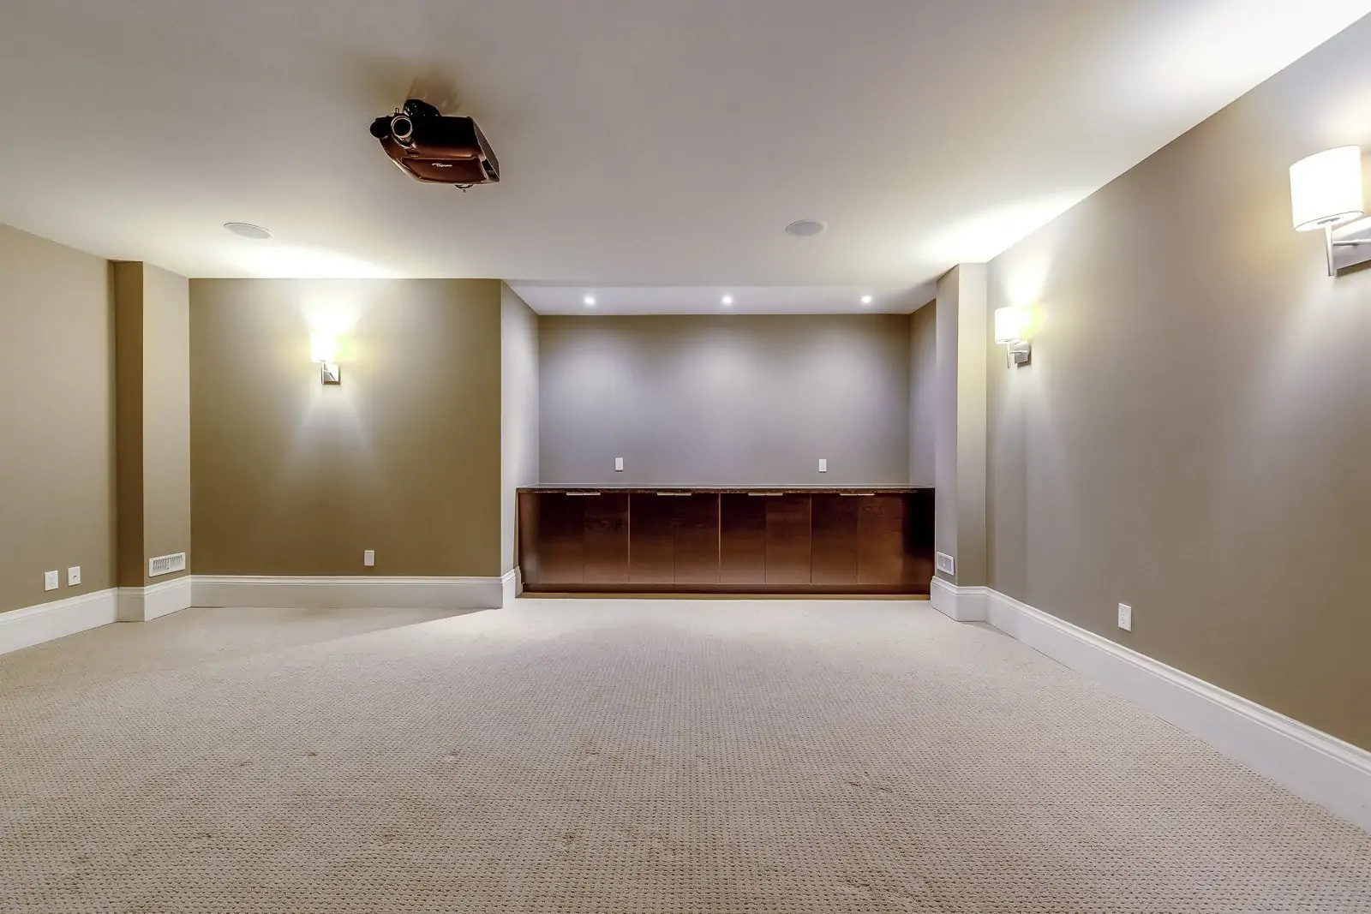
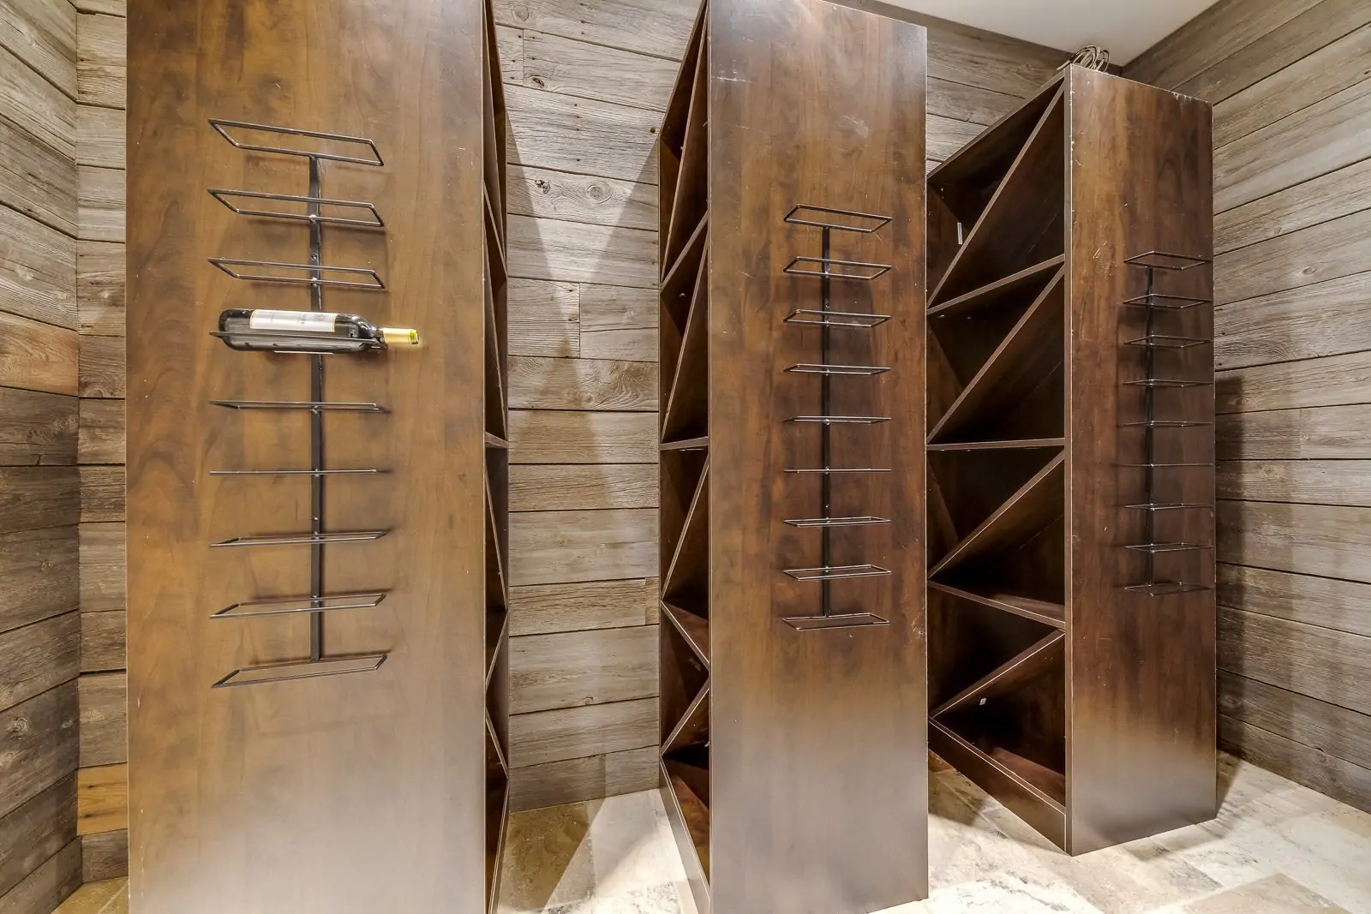
- The lower level is a haven of delight, featuring a state-of-the-art theatre room with a grand 110” screen and a remarkable 1000-bottle wine cellar.
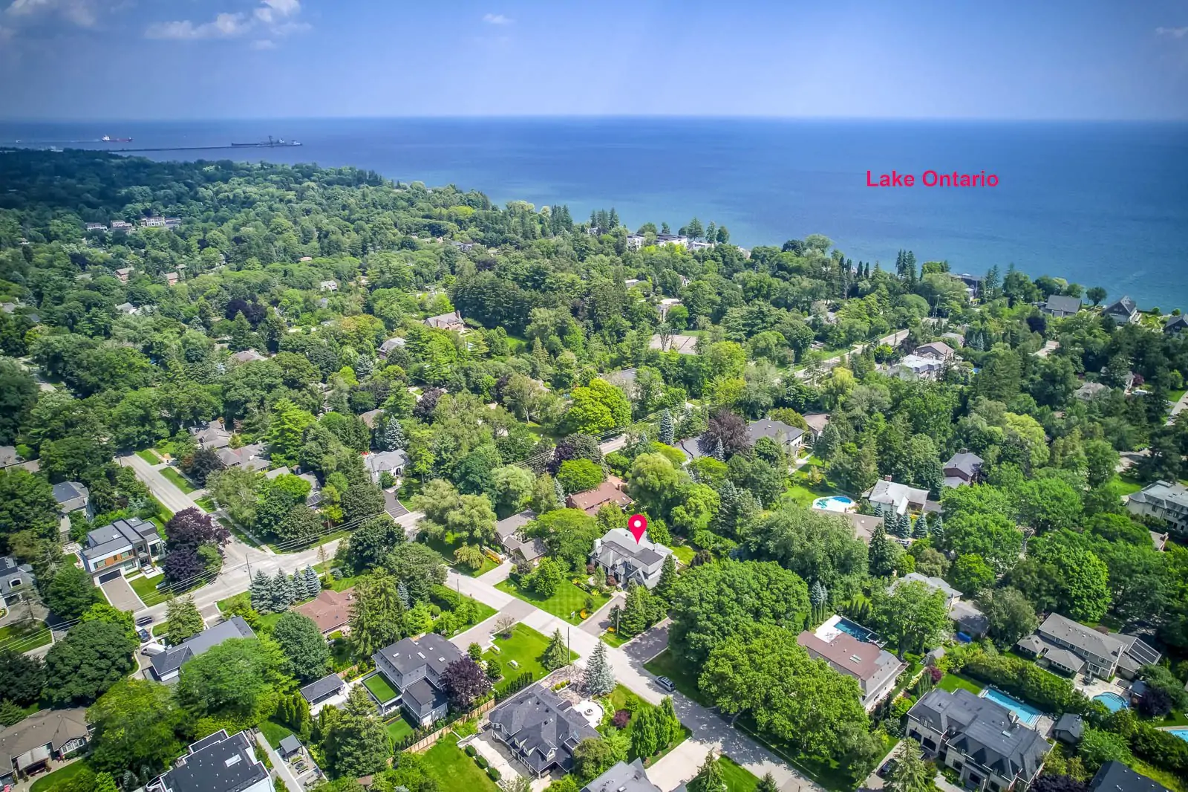
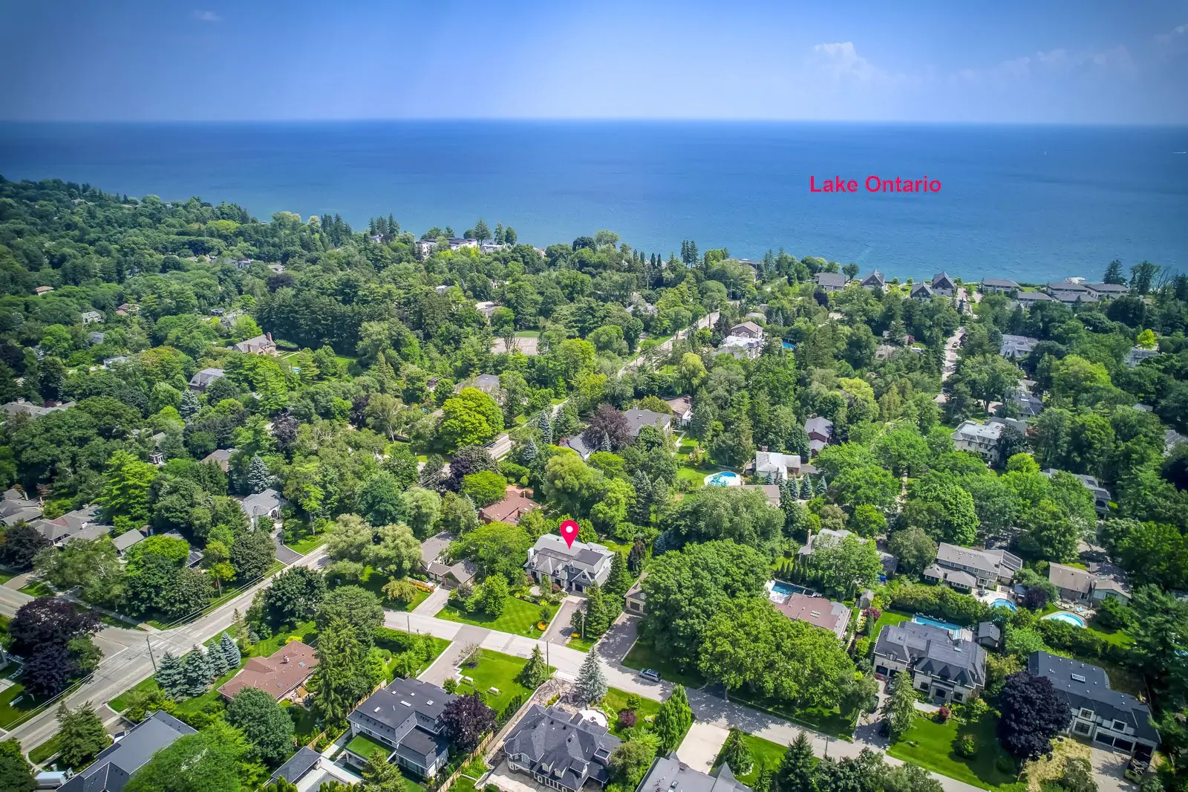
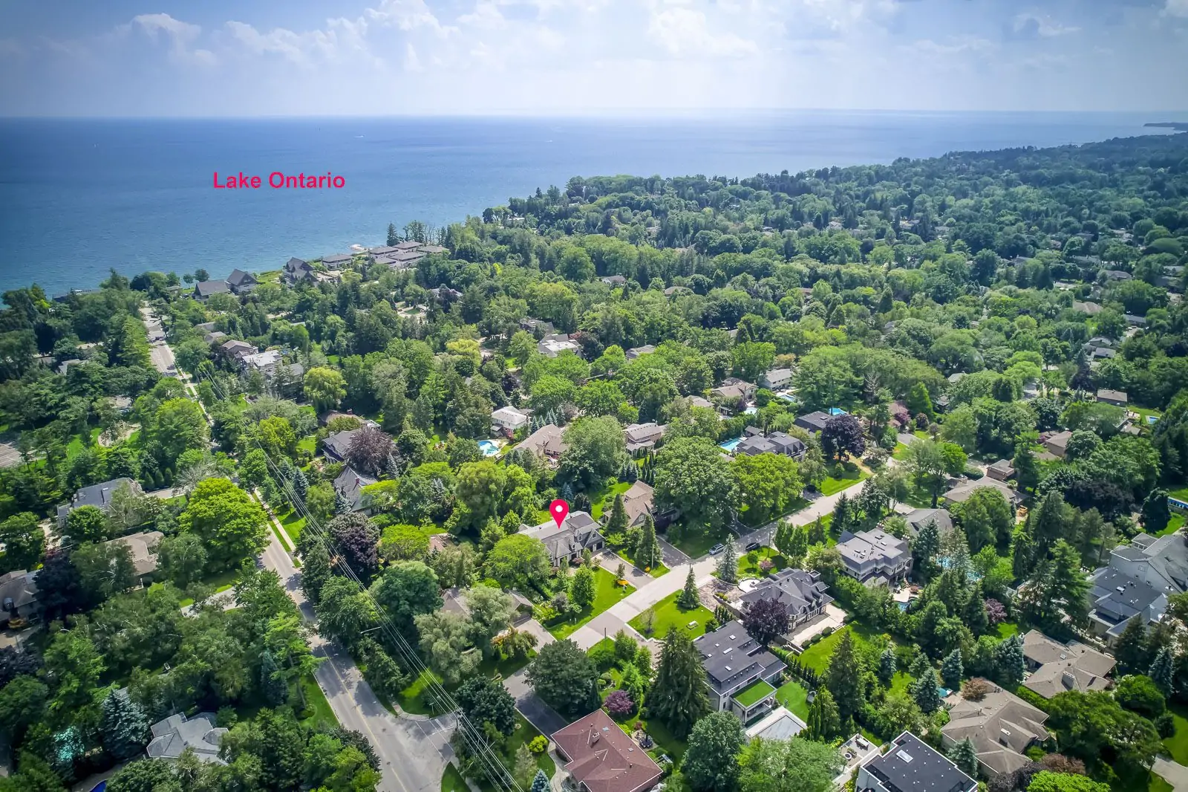
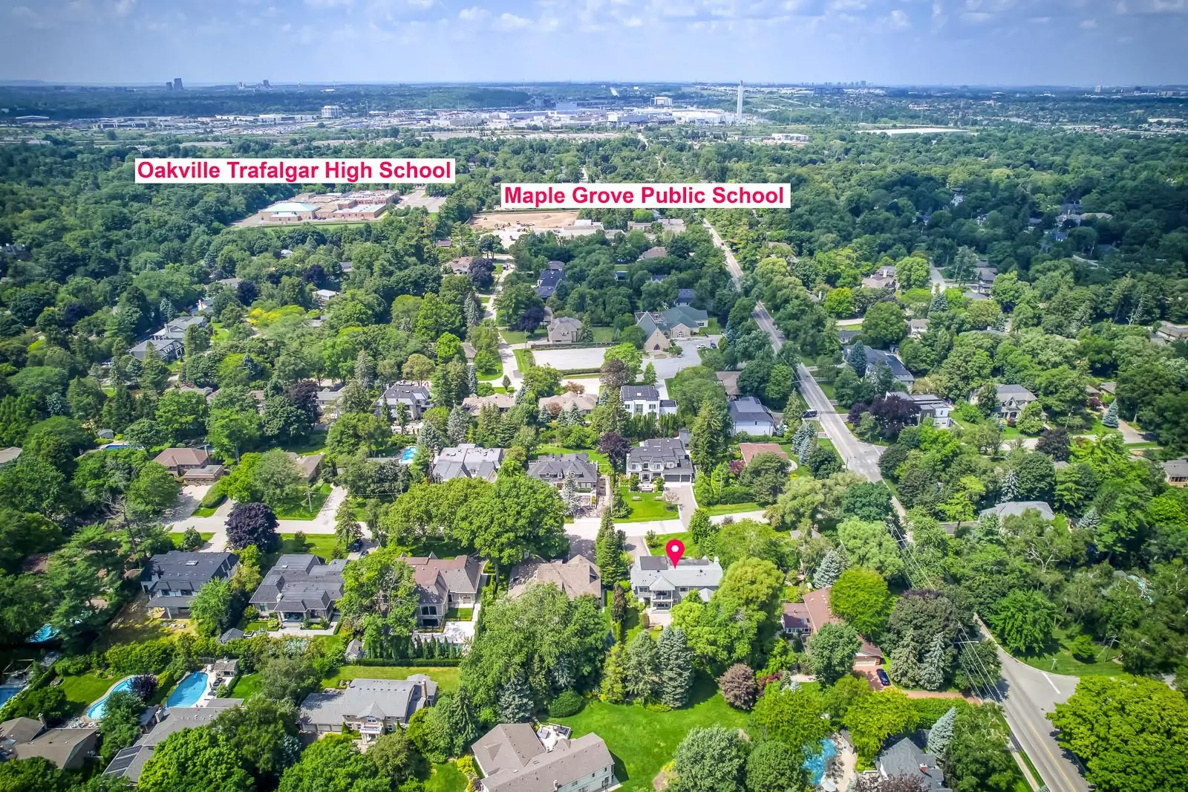
- Unparalleled location alert! Just 500 meters away from the breathtaking Ontario Lake. Conveniently within walking distance to Maplegrove Public School and Oakville Trafalgar High School.
- Don’t miss out on this true gem of a home!